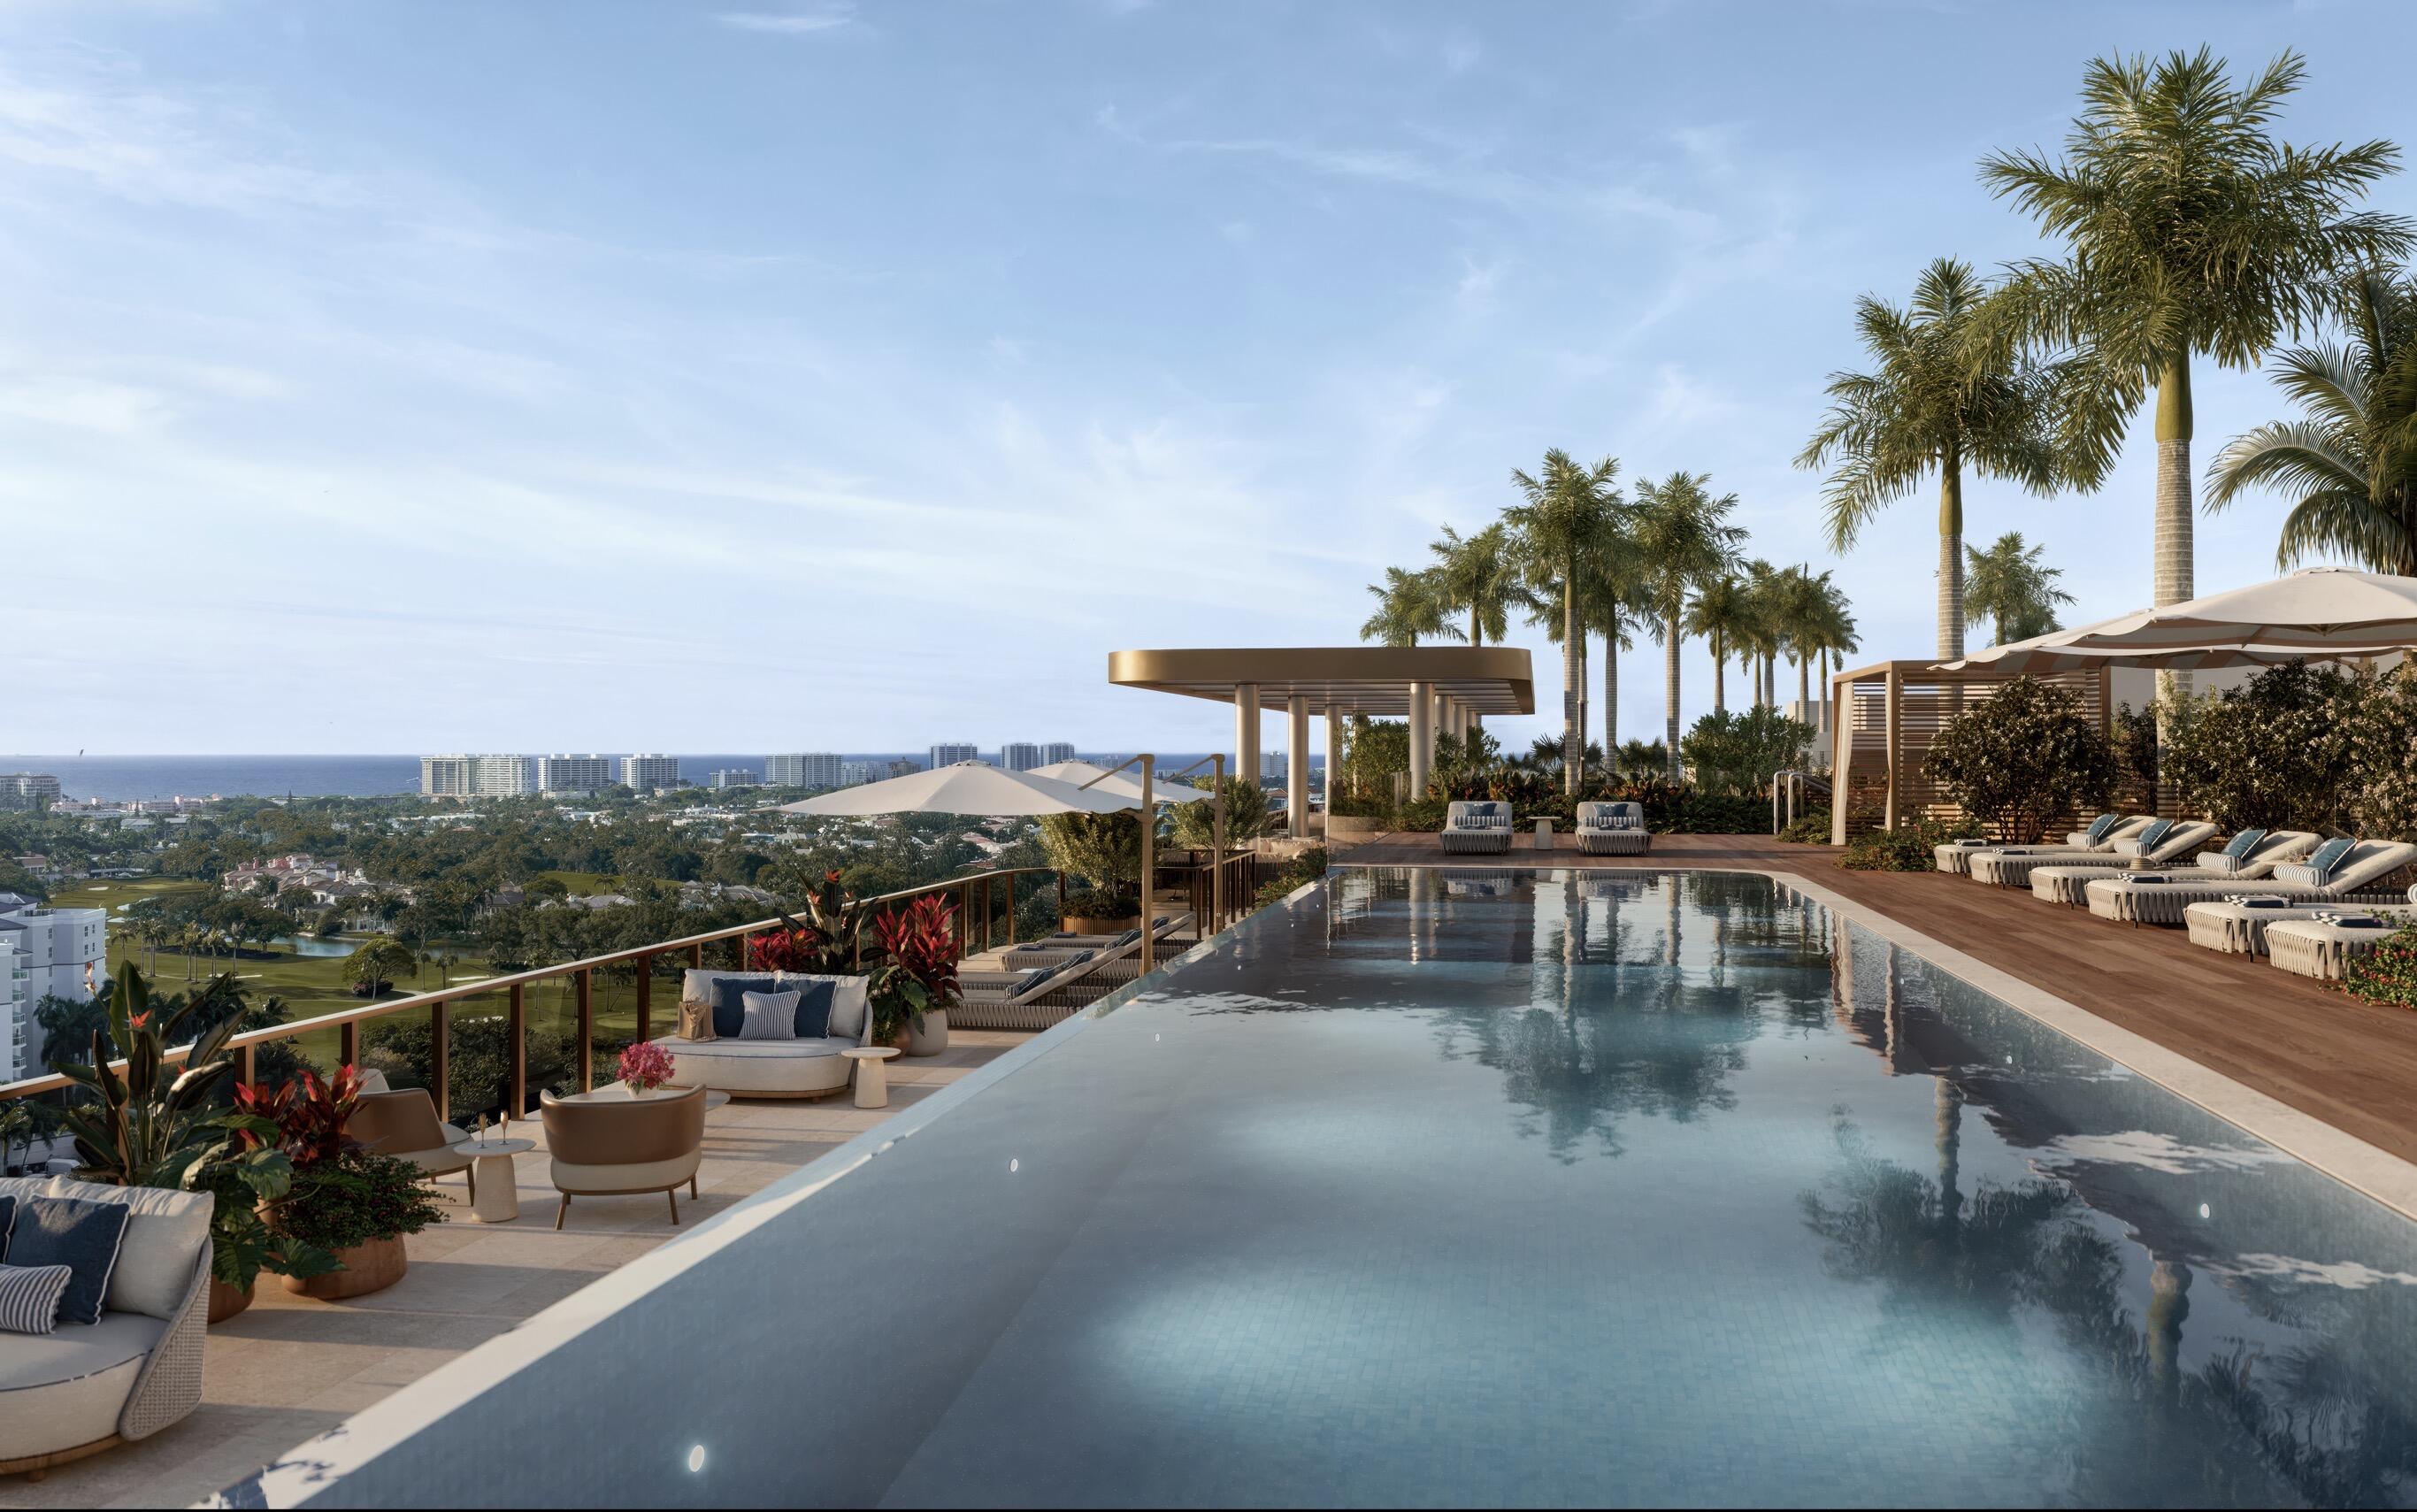
Rooftop pool terrace with palm trees and loungers overlooking the ocean and coastal skyline.
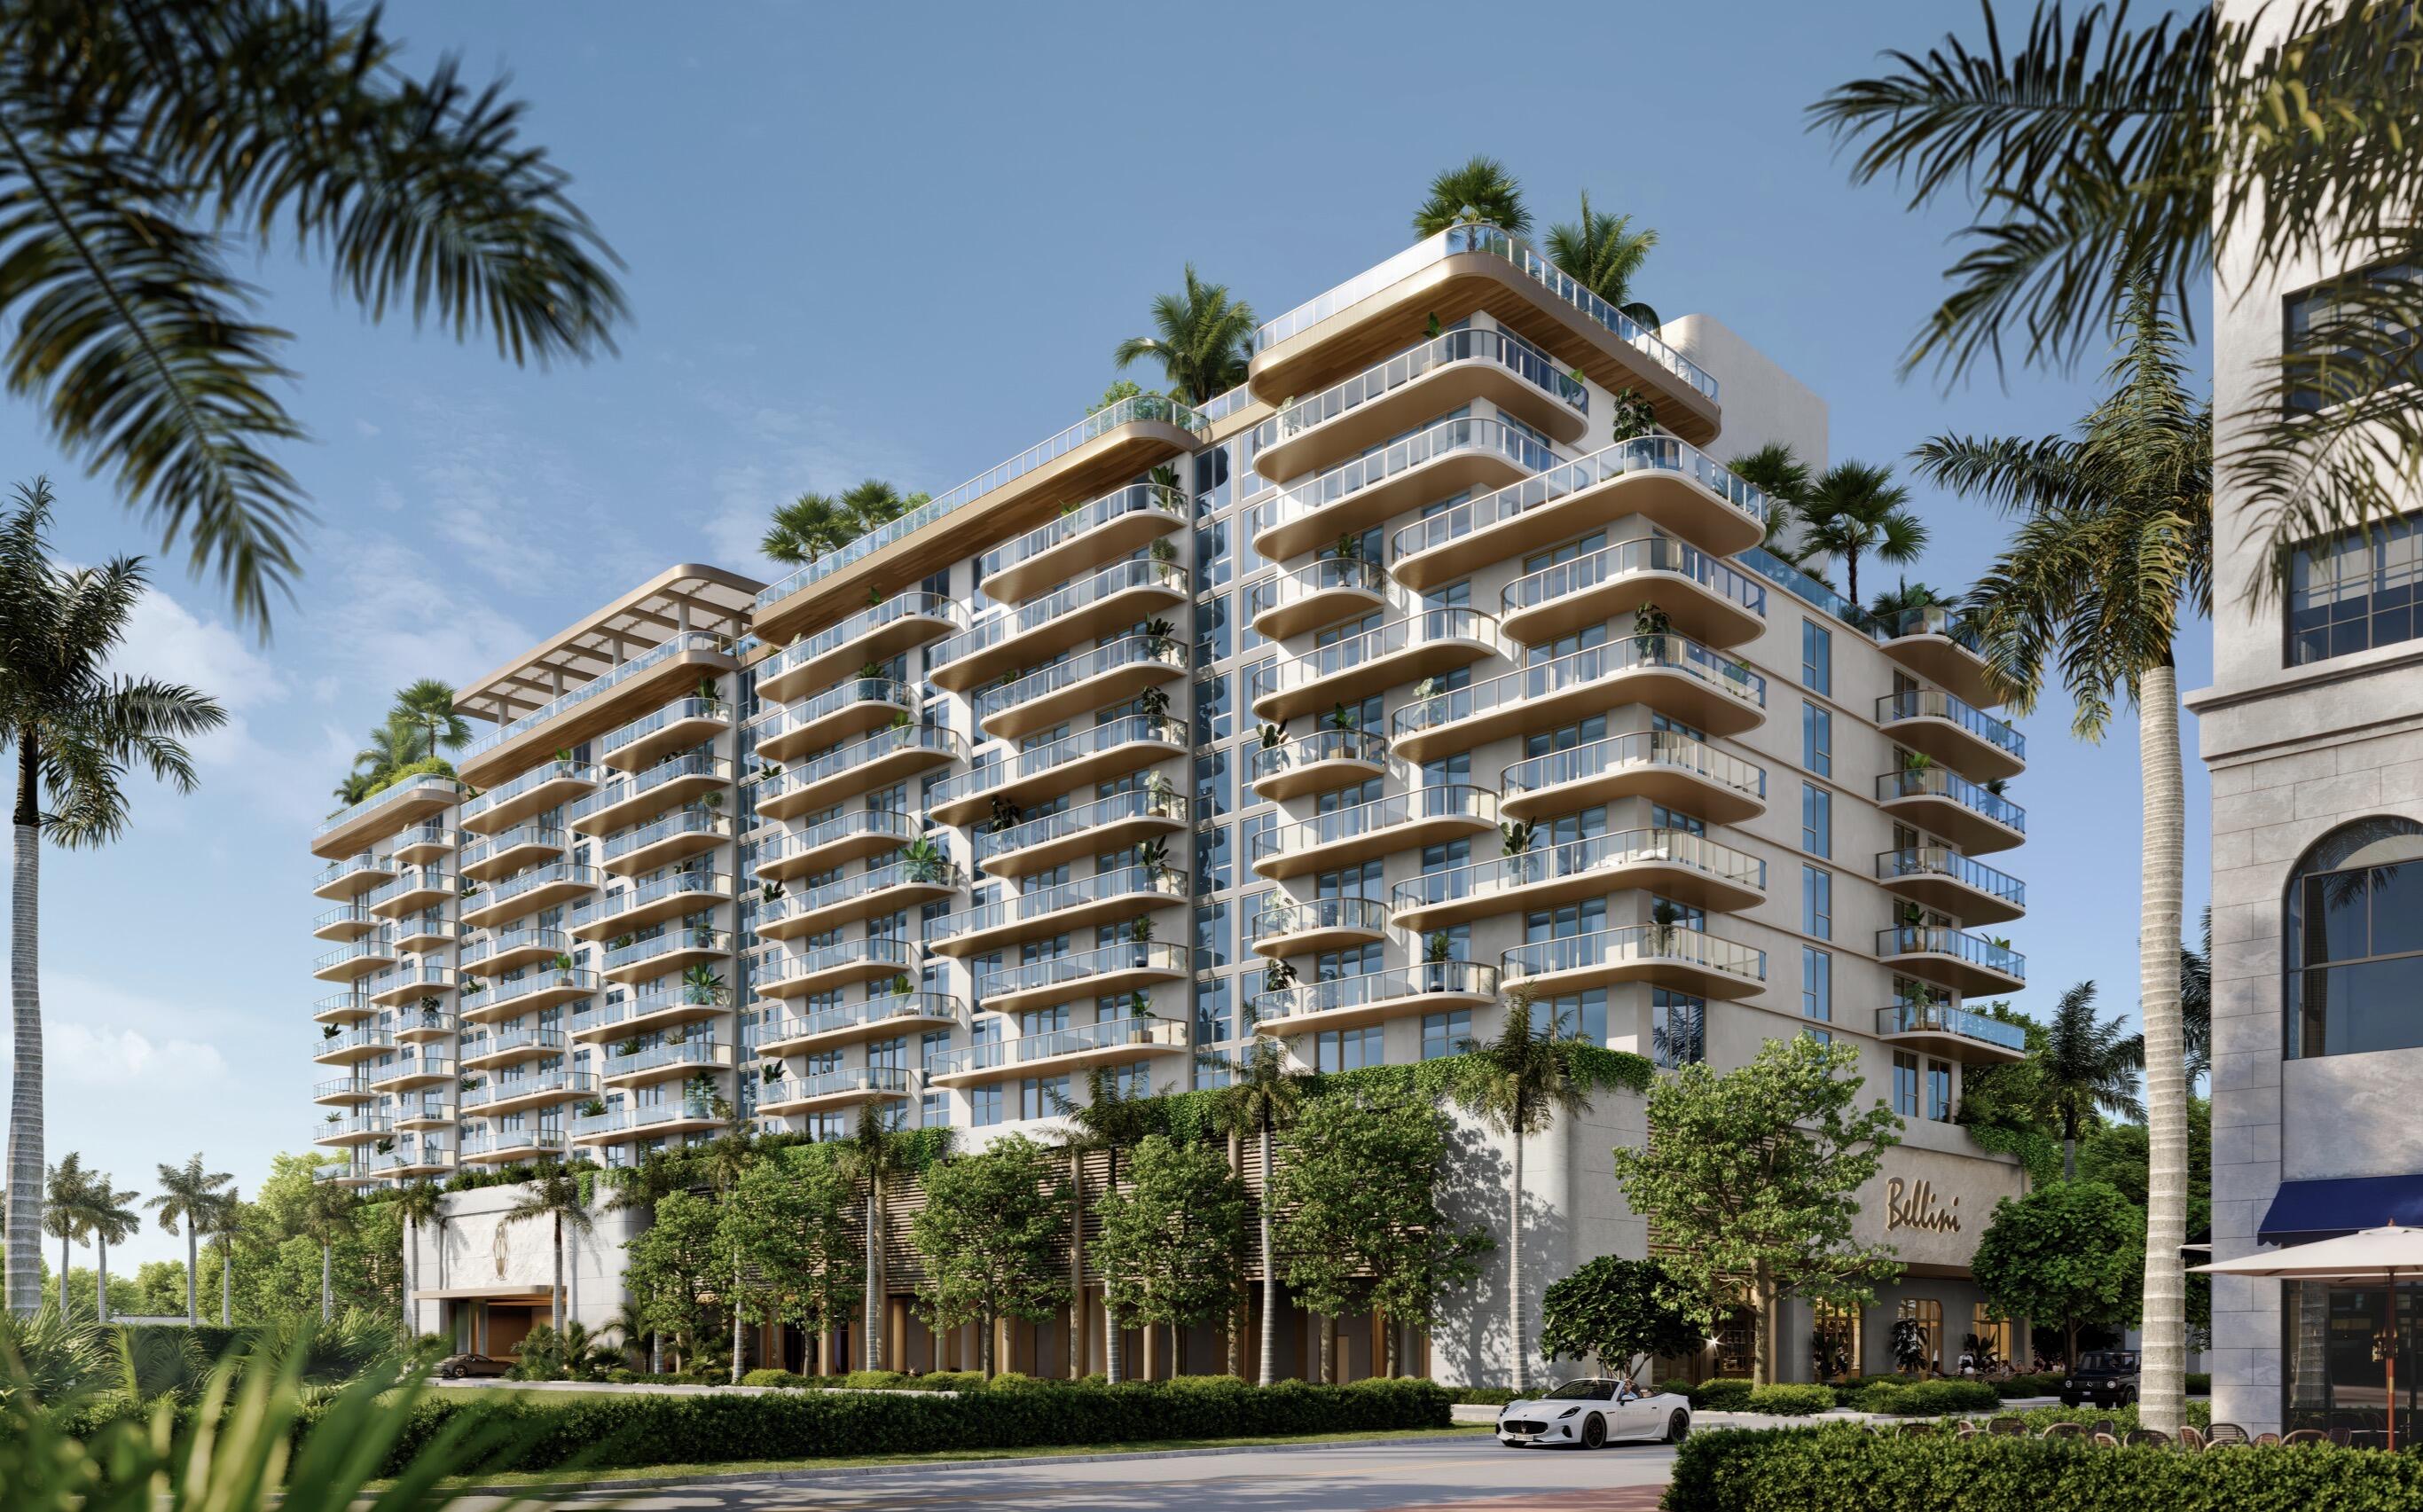
Condominium building with curved balconies, glass railings, and tropical landscaping.
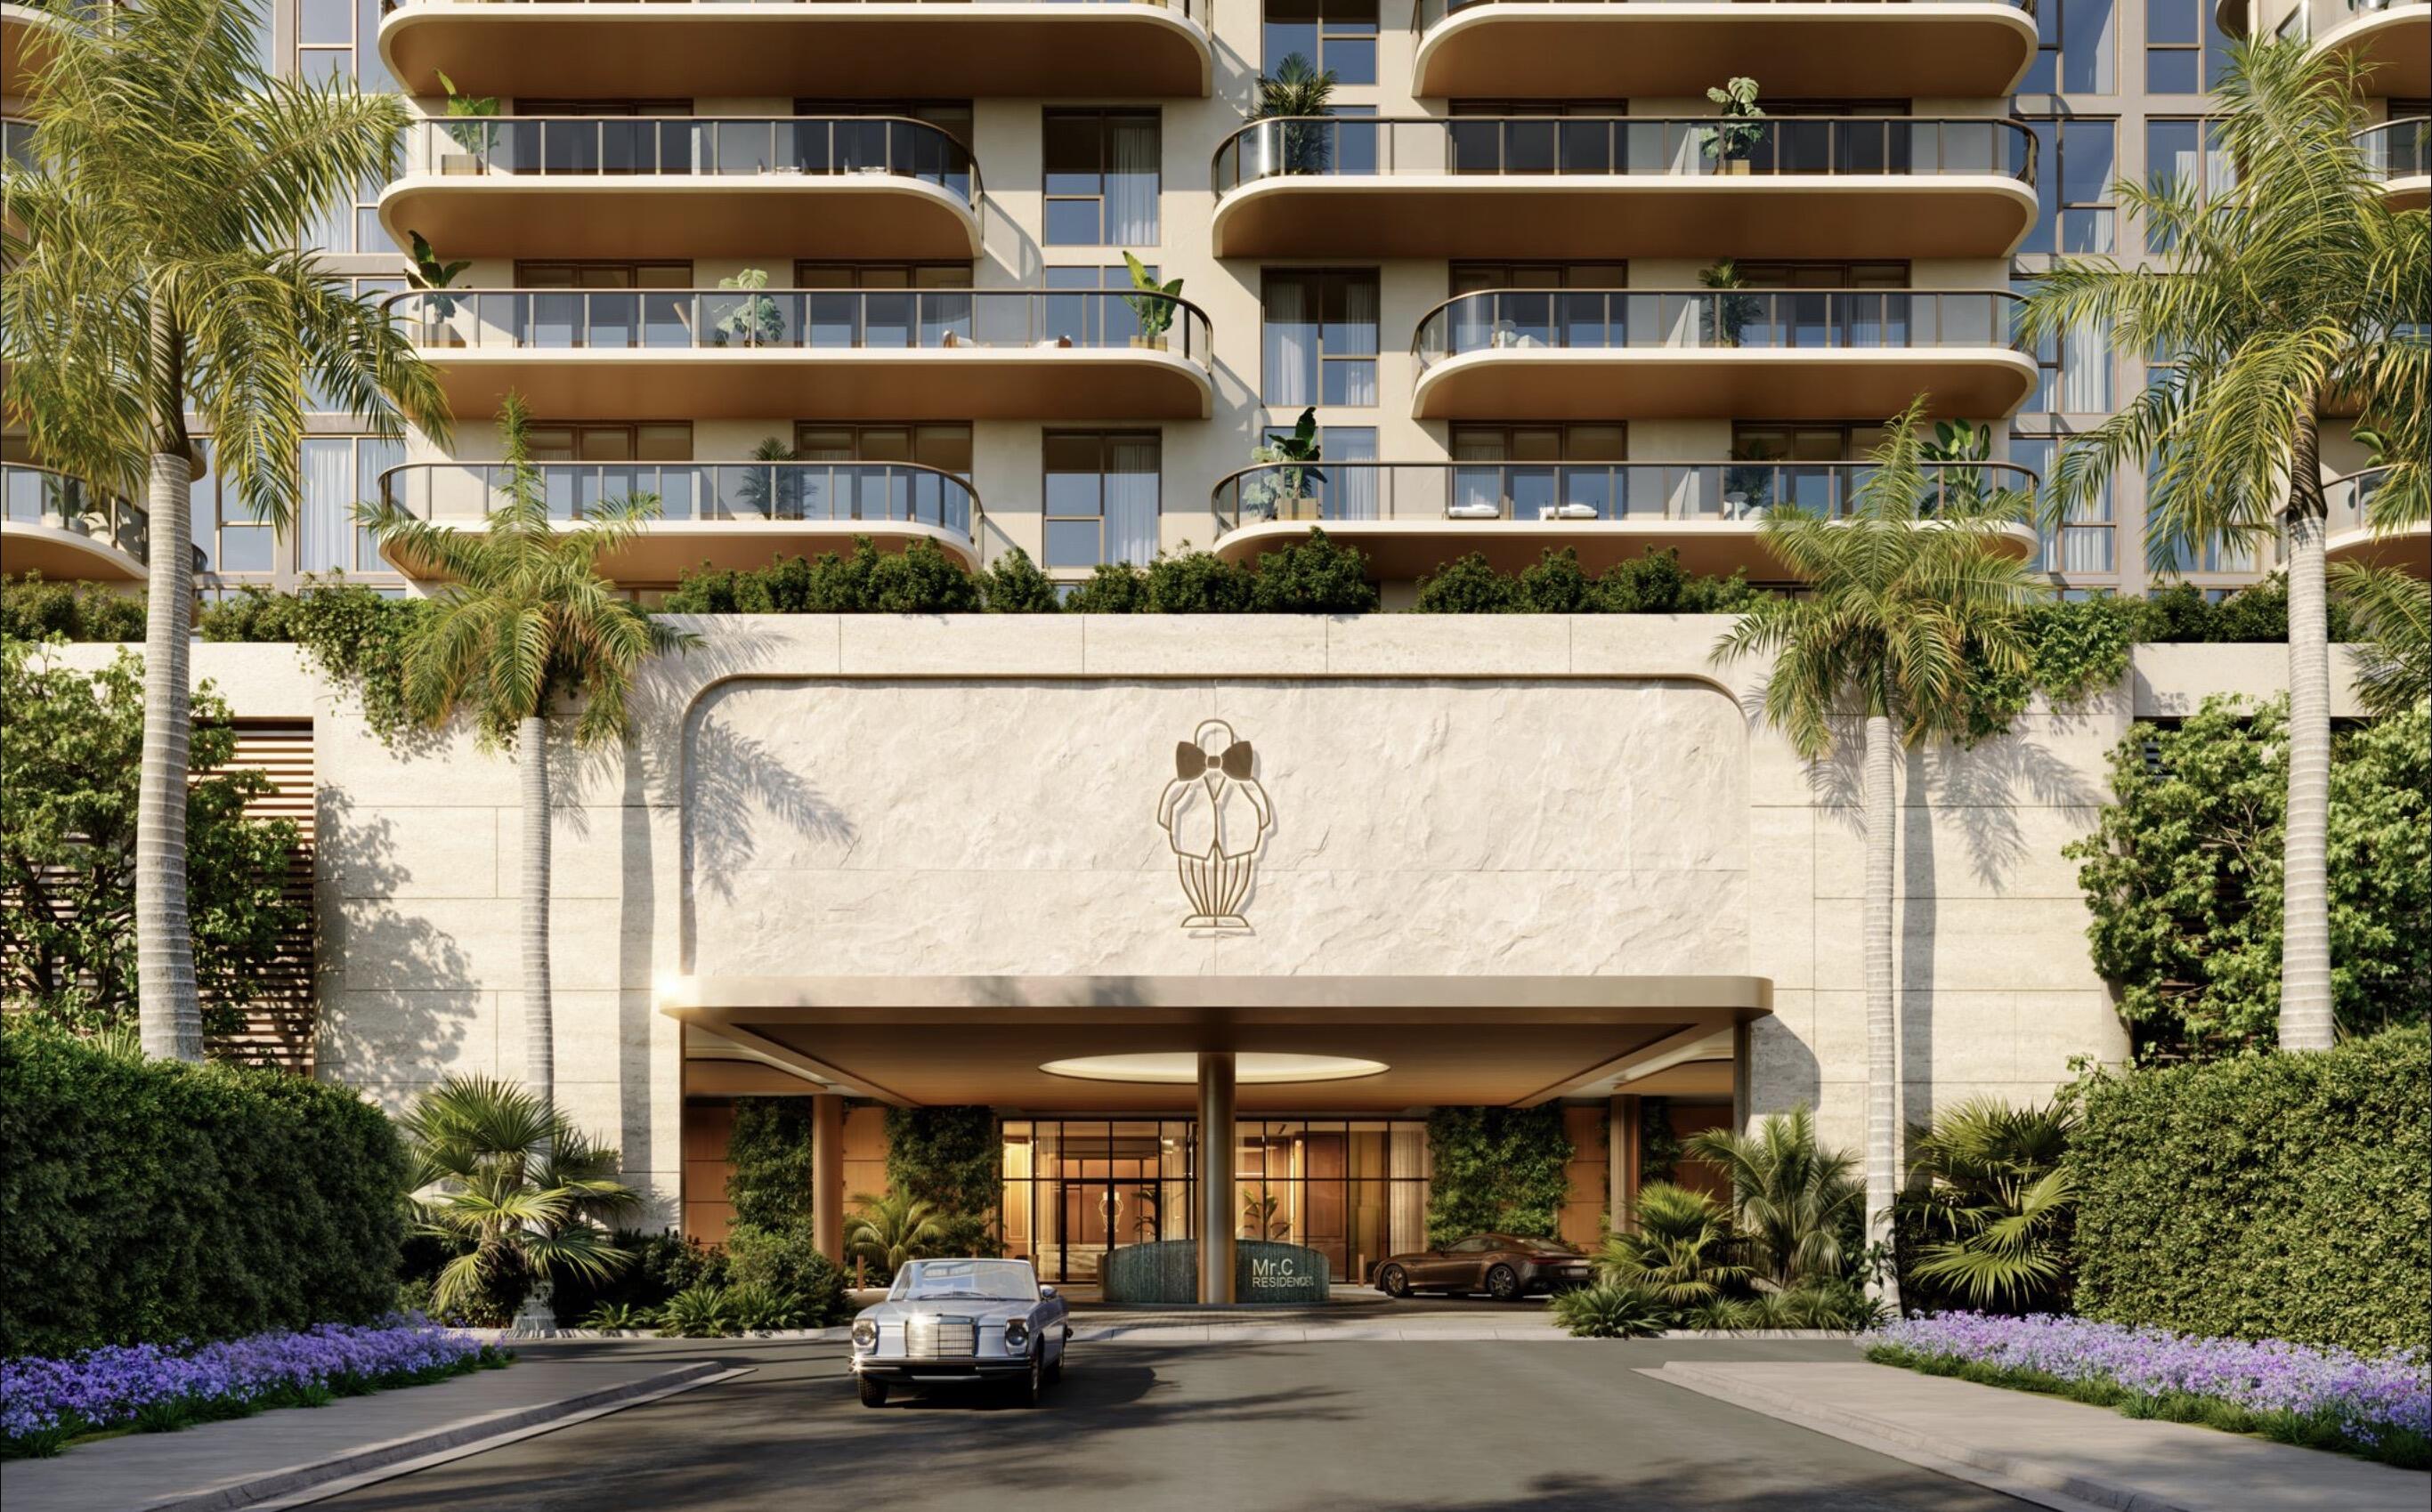
Mr. C Residences entrance with curved balconies, palm landscaping, and a covered porte-cochère.
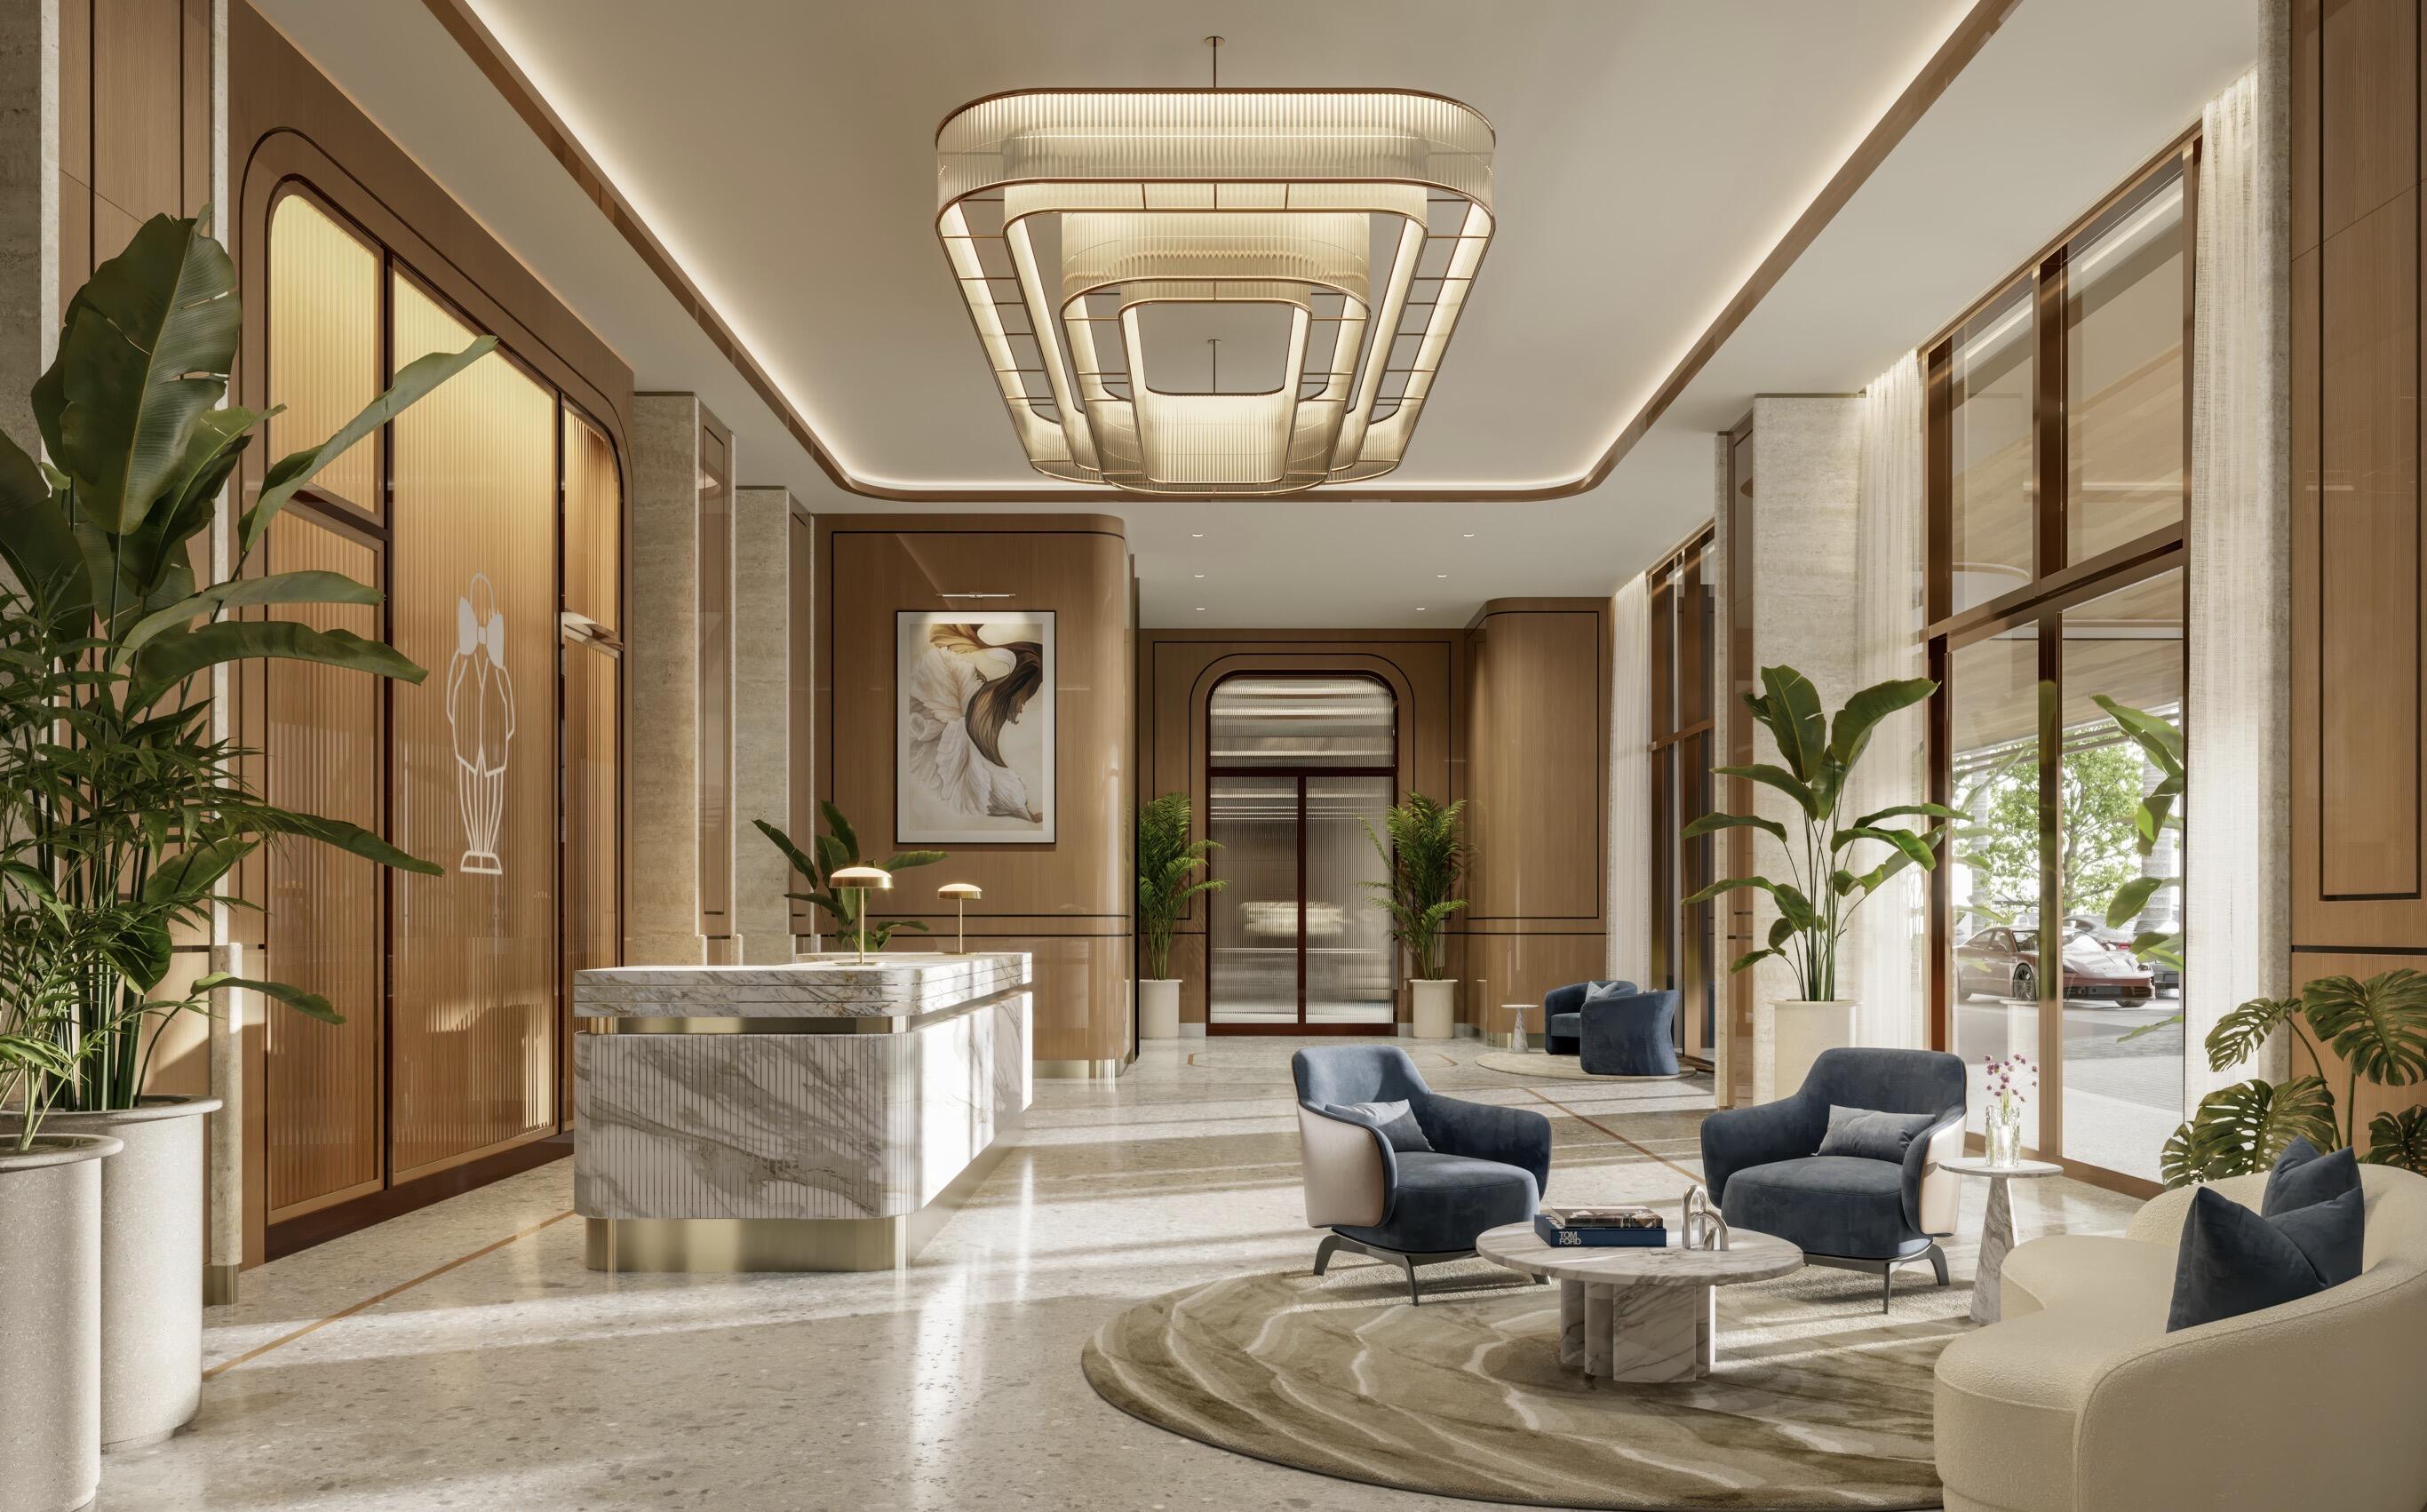
Residential lobby with a marble reception desk, blue lounge chairs, and a dramatic layered ceiling light.
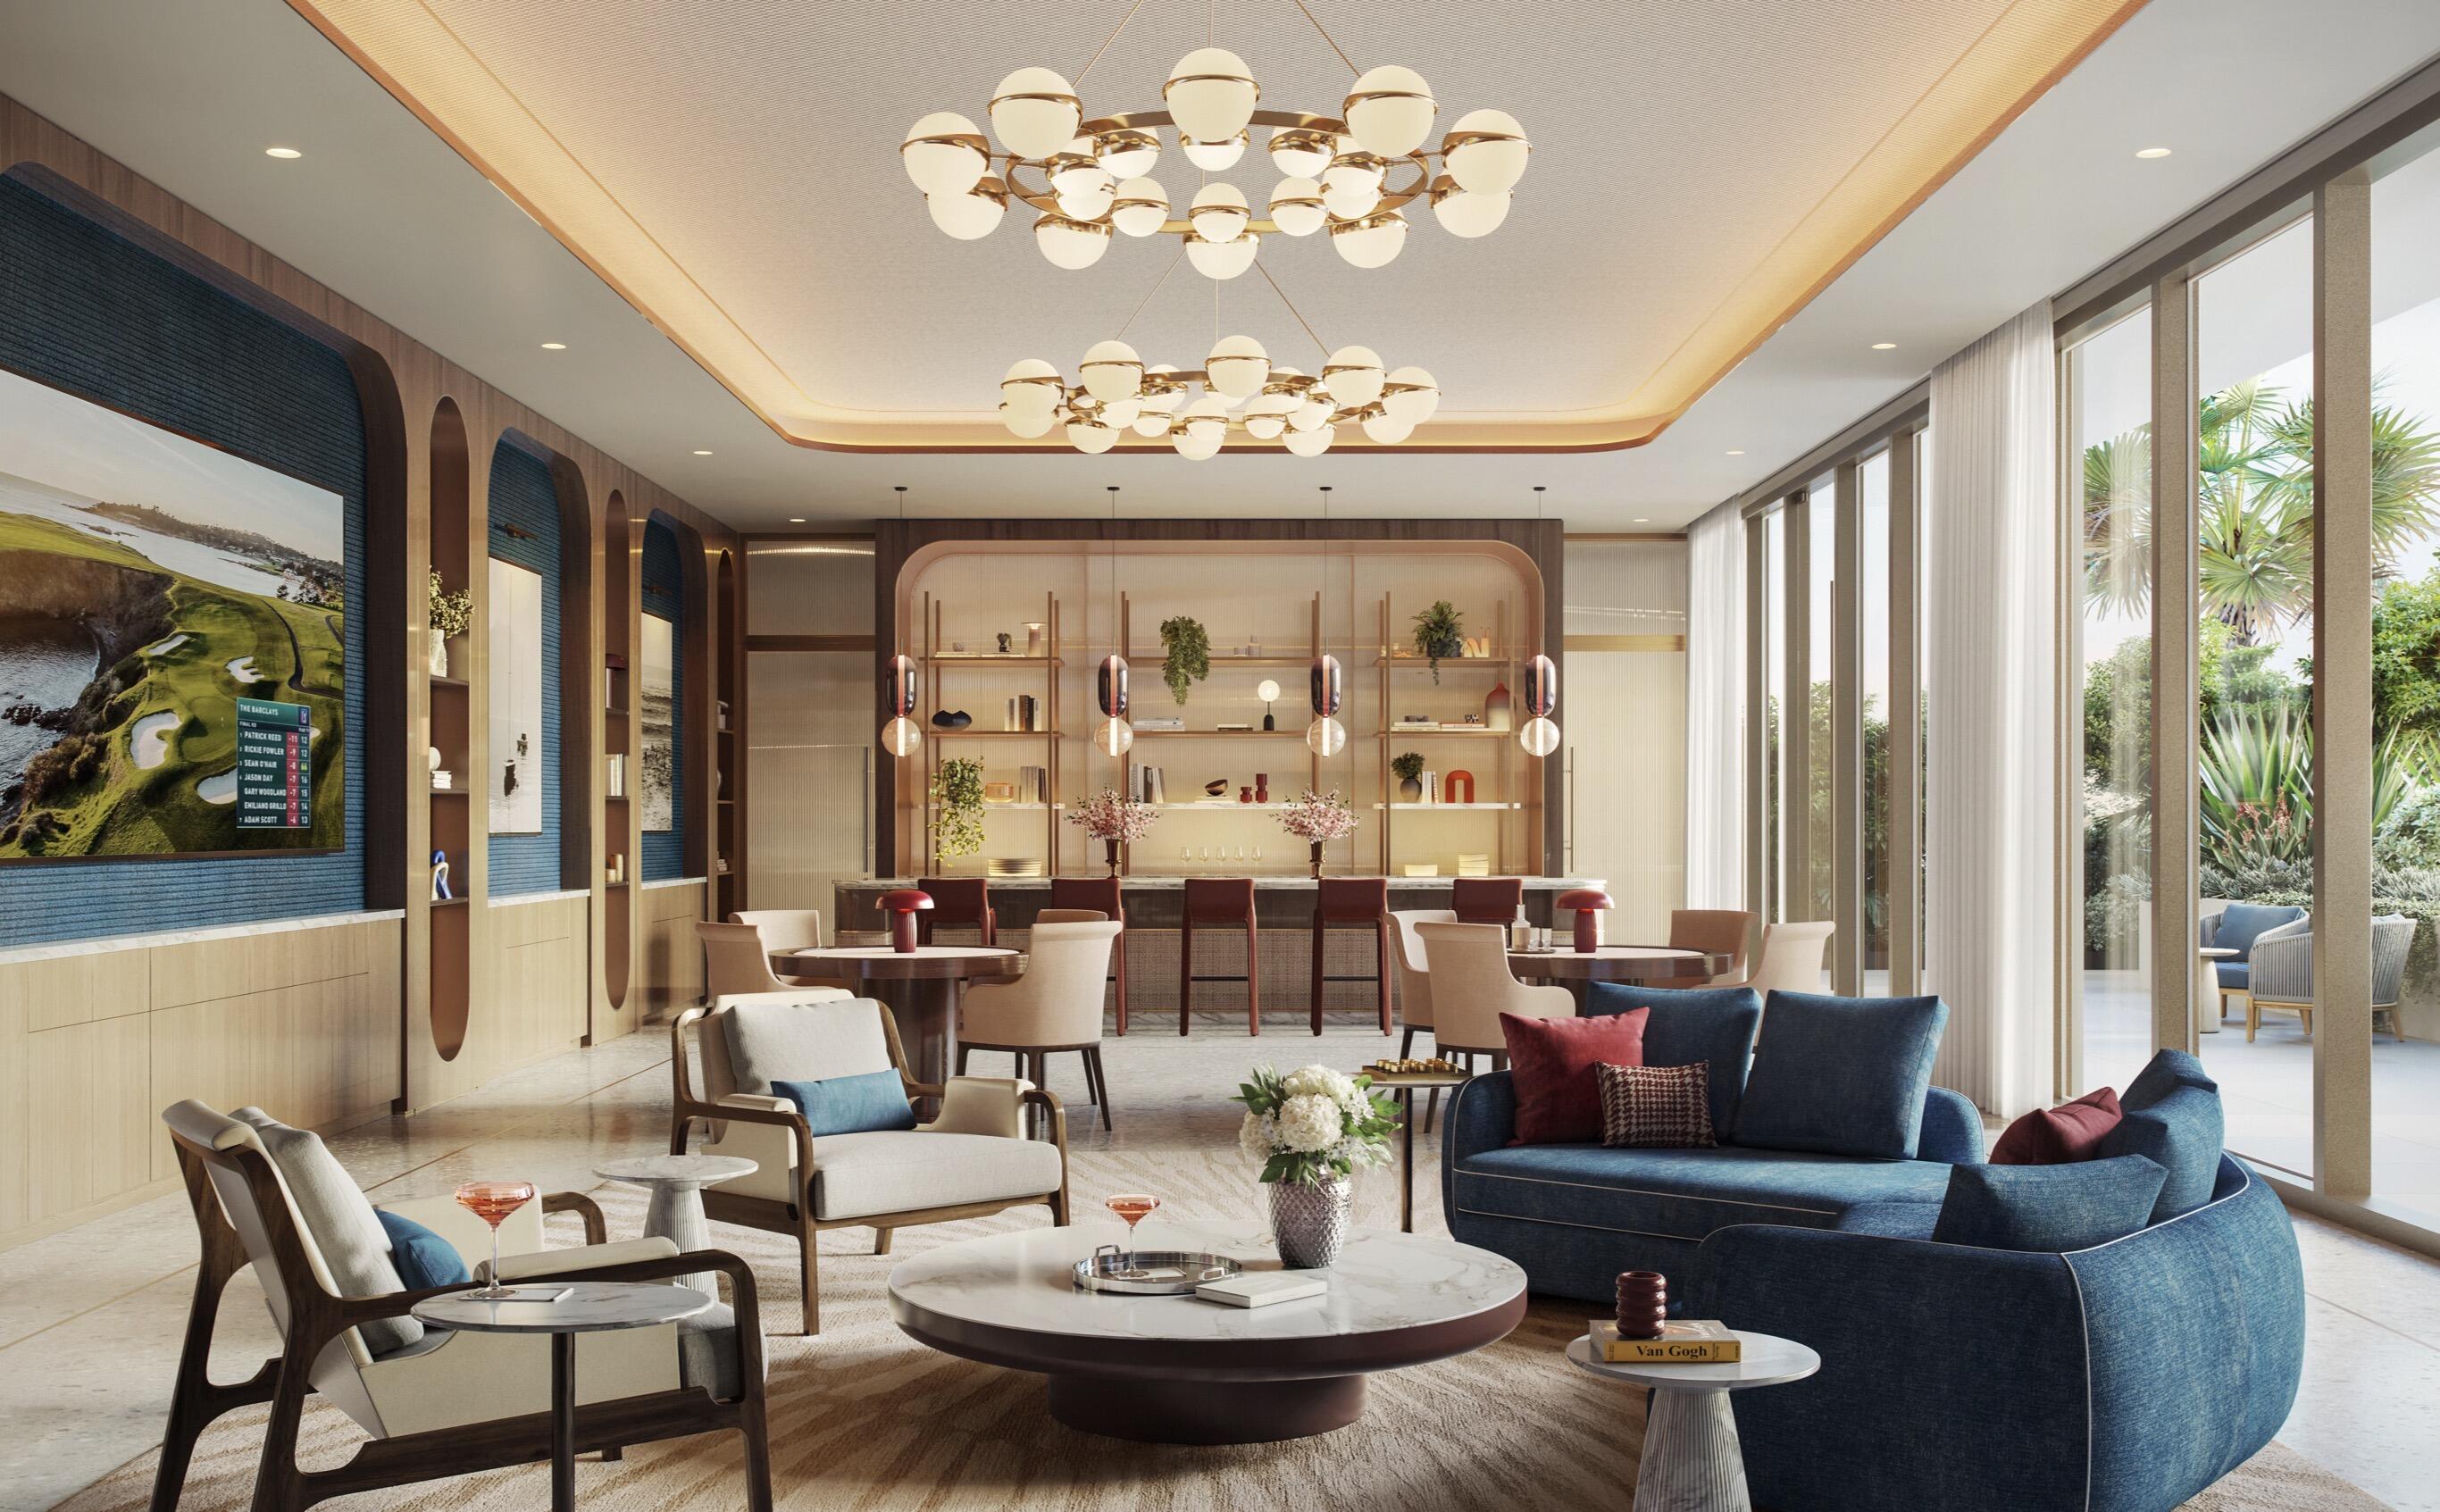
Residential lounge with curved blue sofas, globe chandeliers, and floor-to-ceiling windows overlooking tropical landscaping.
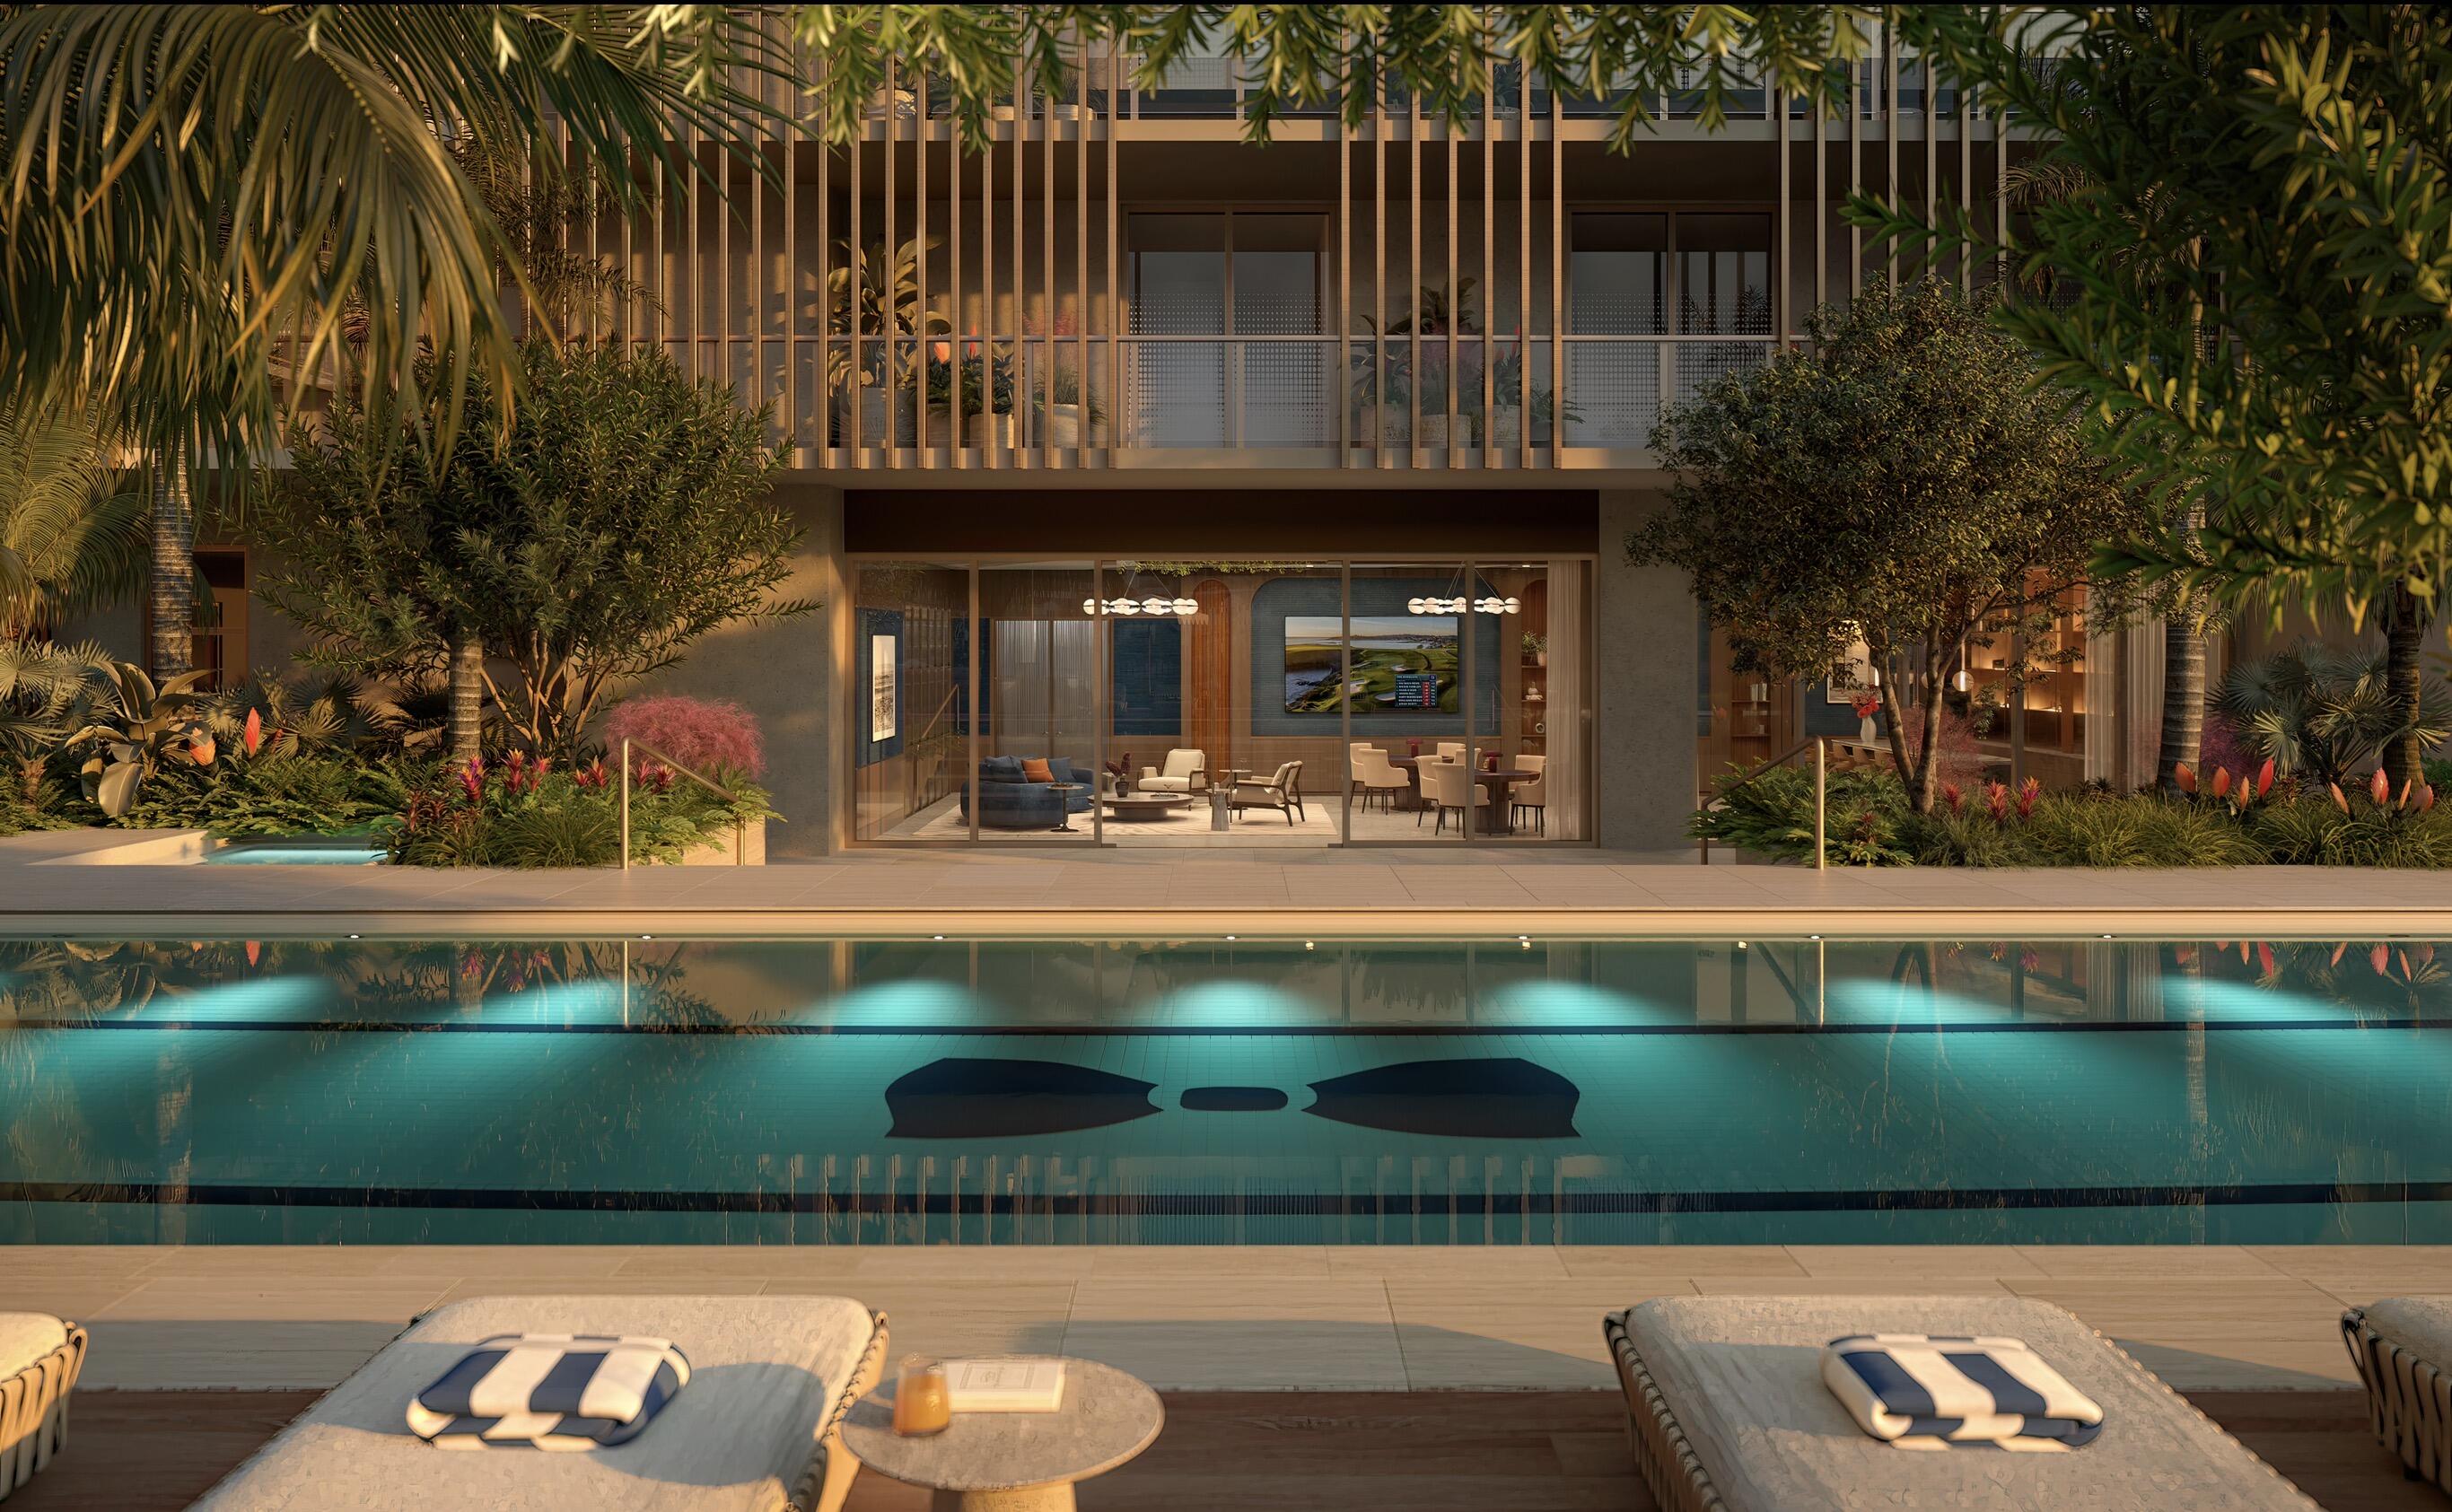
Modern residential building and tropical landscaping behind a long pool, with loungers in the foreground.
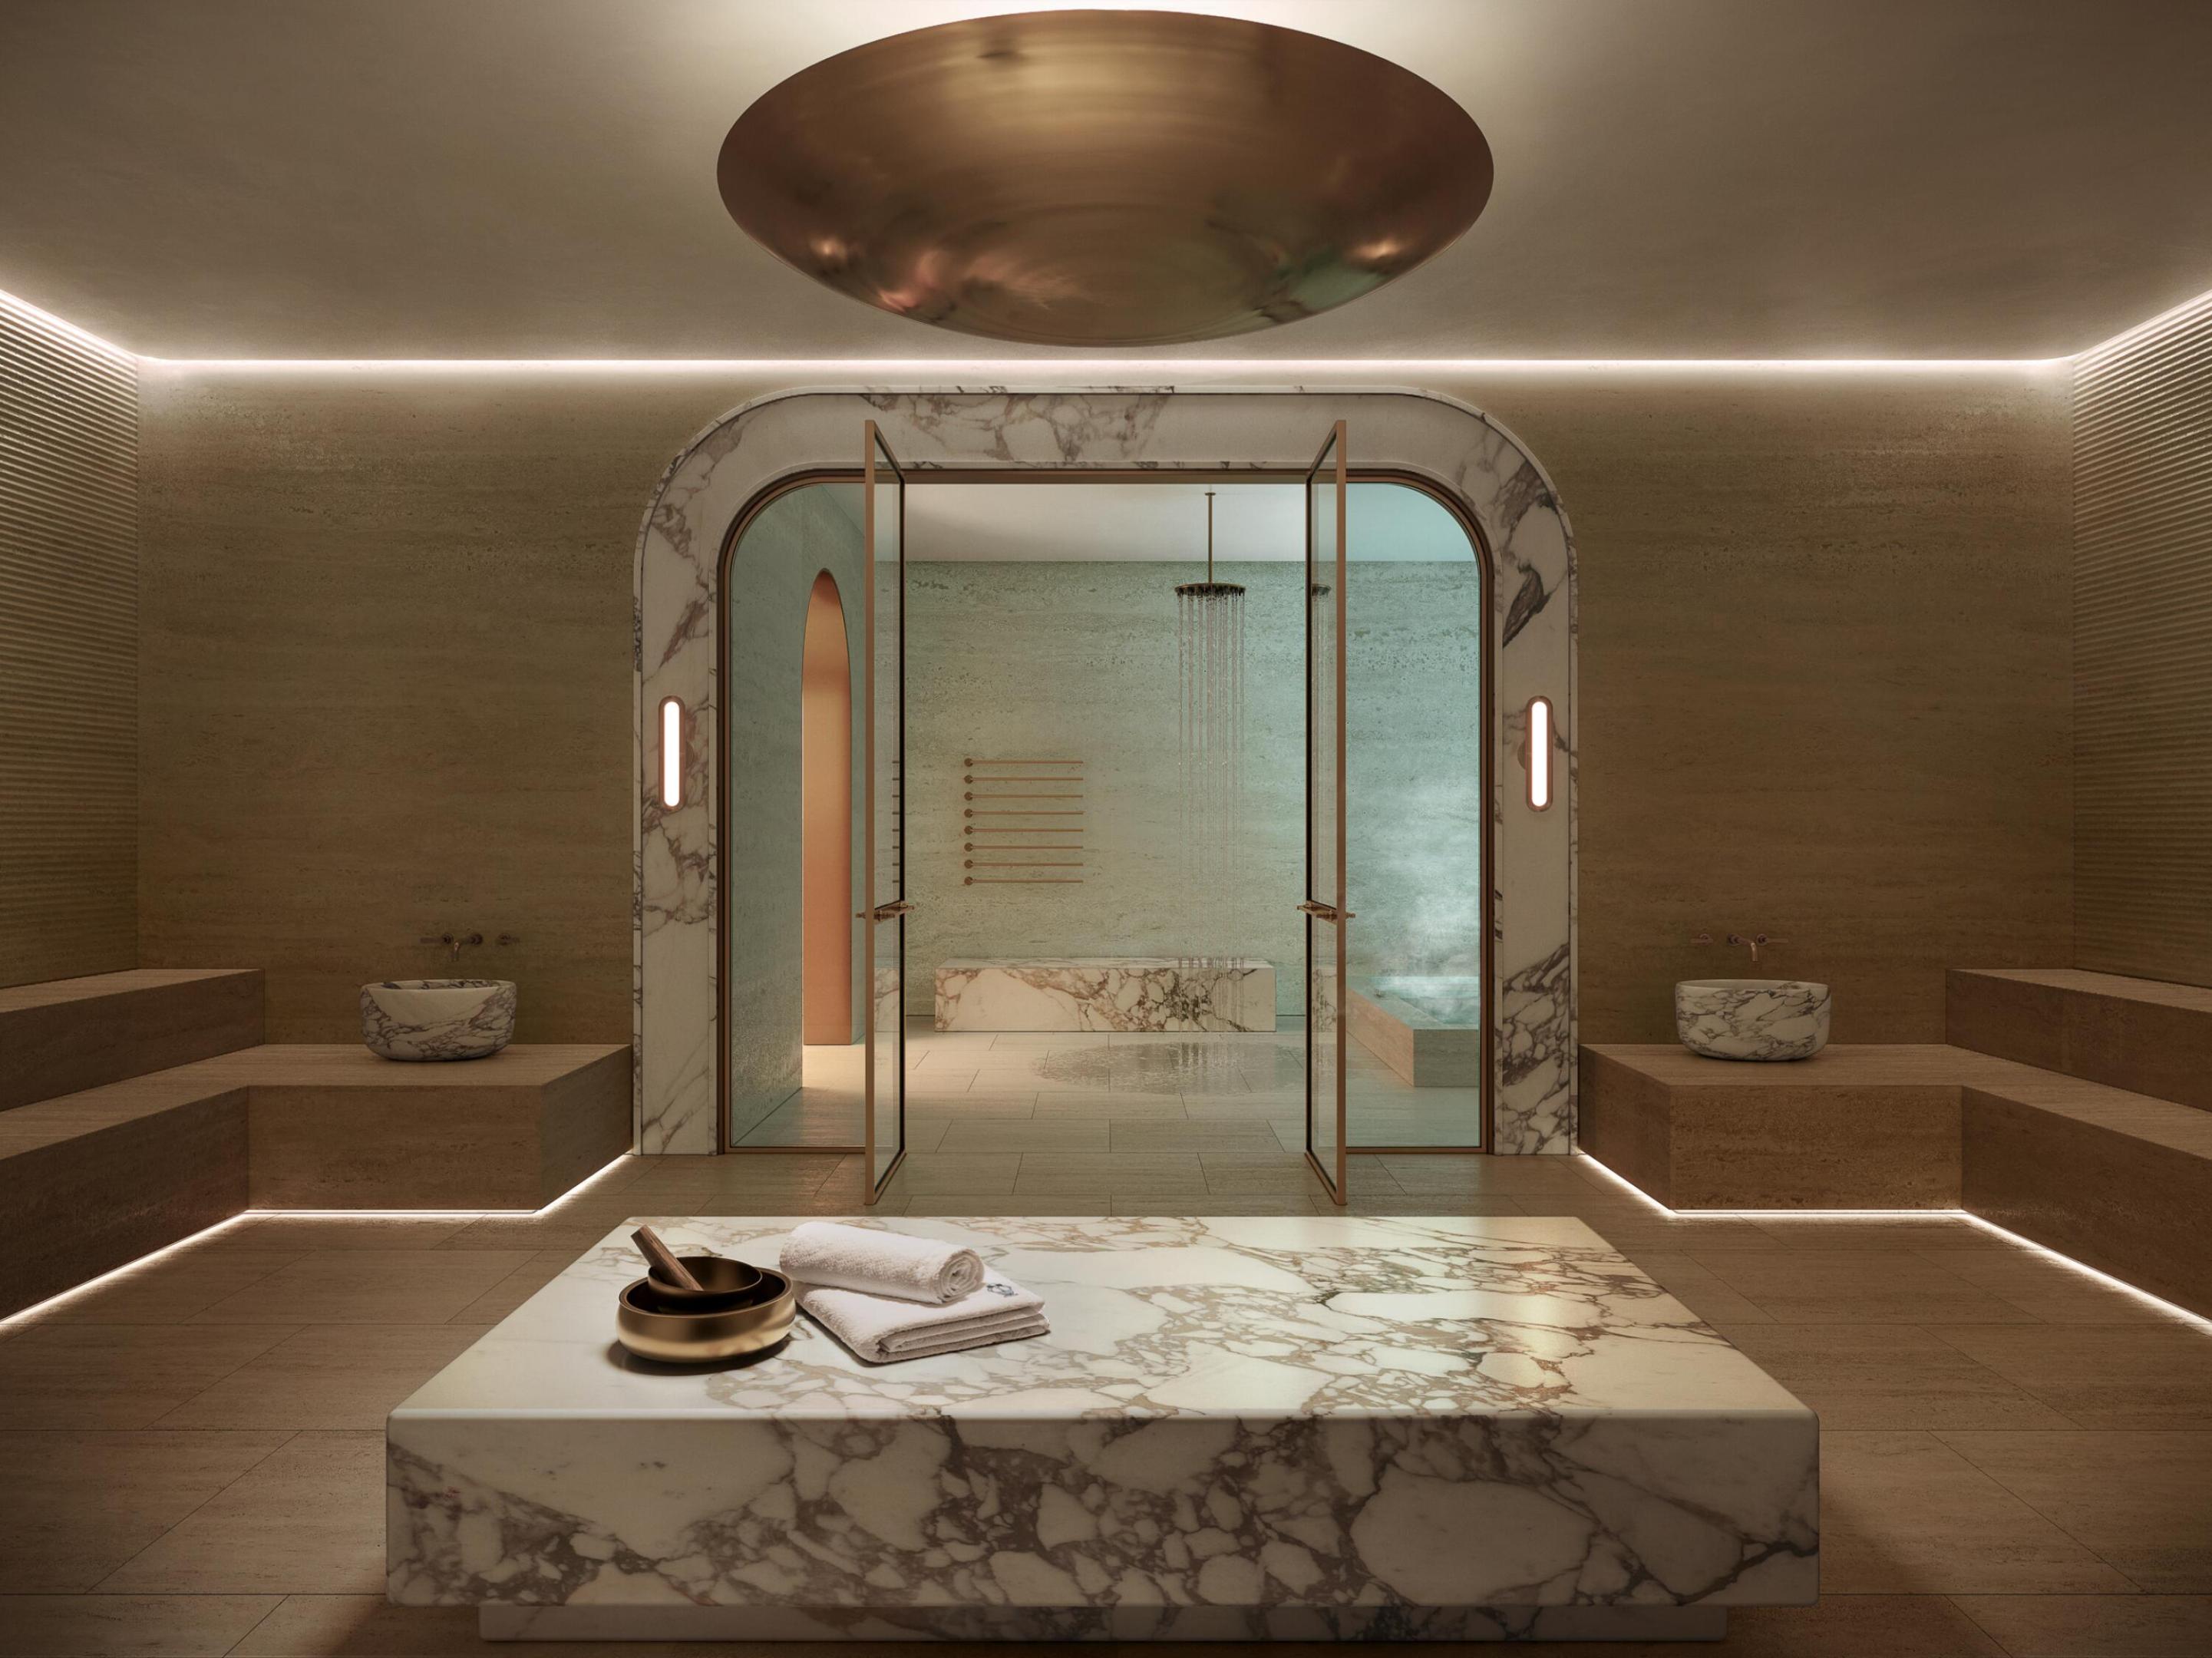
Spa-style bathroom with a marble vanity and arched glass shower entrance.
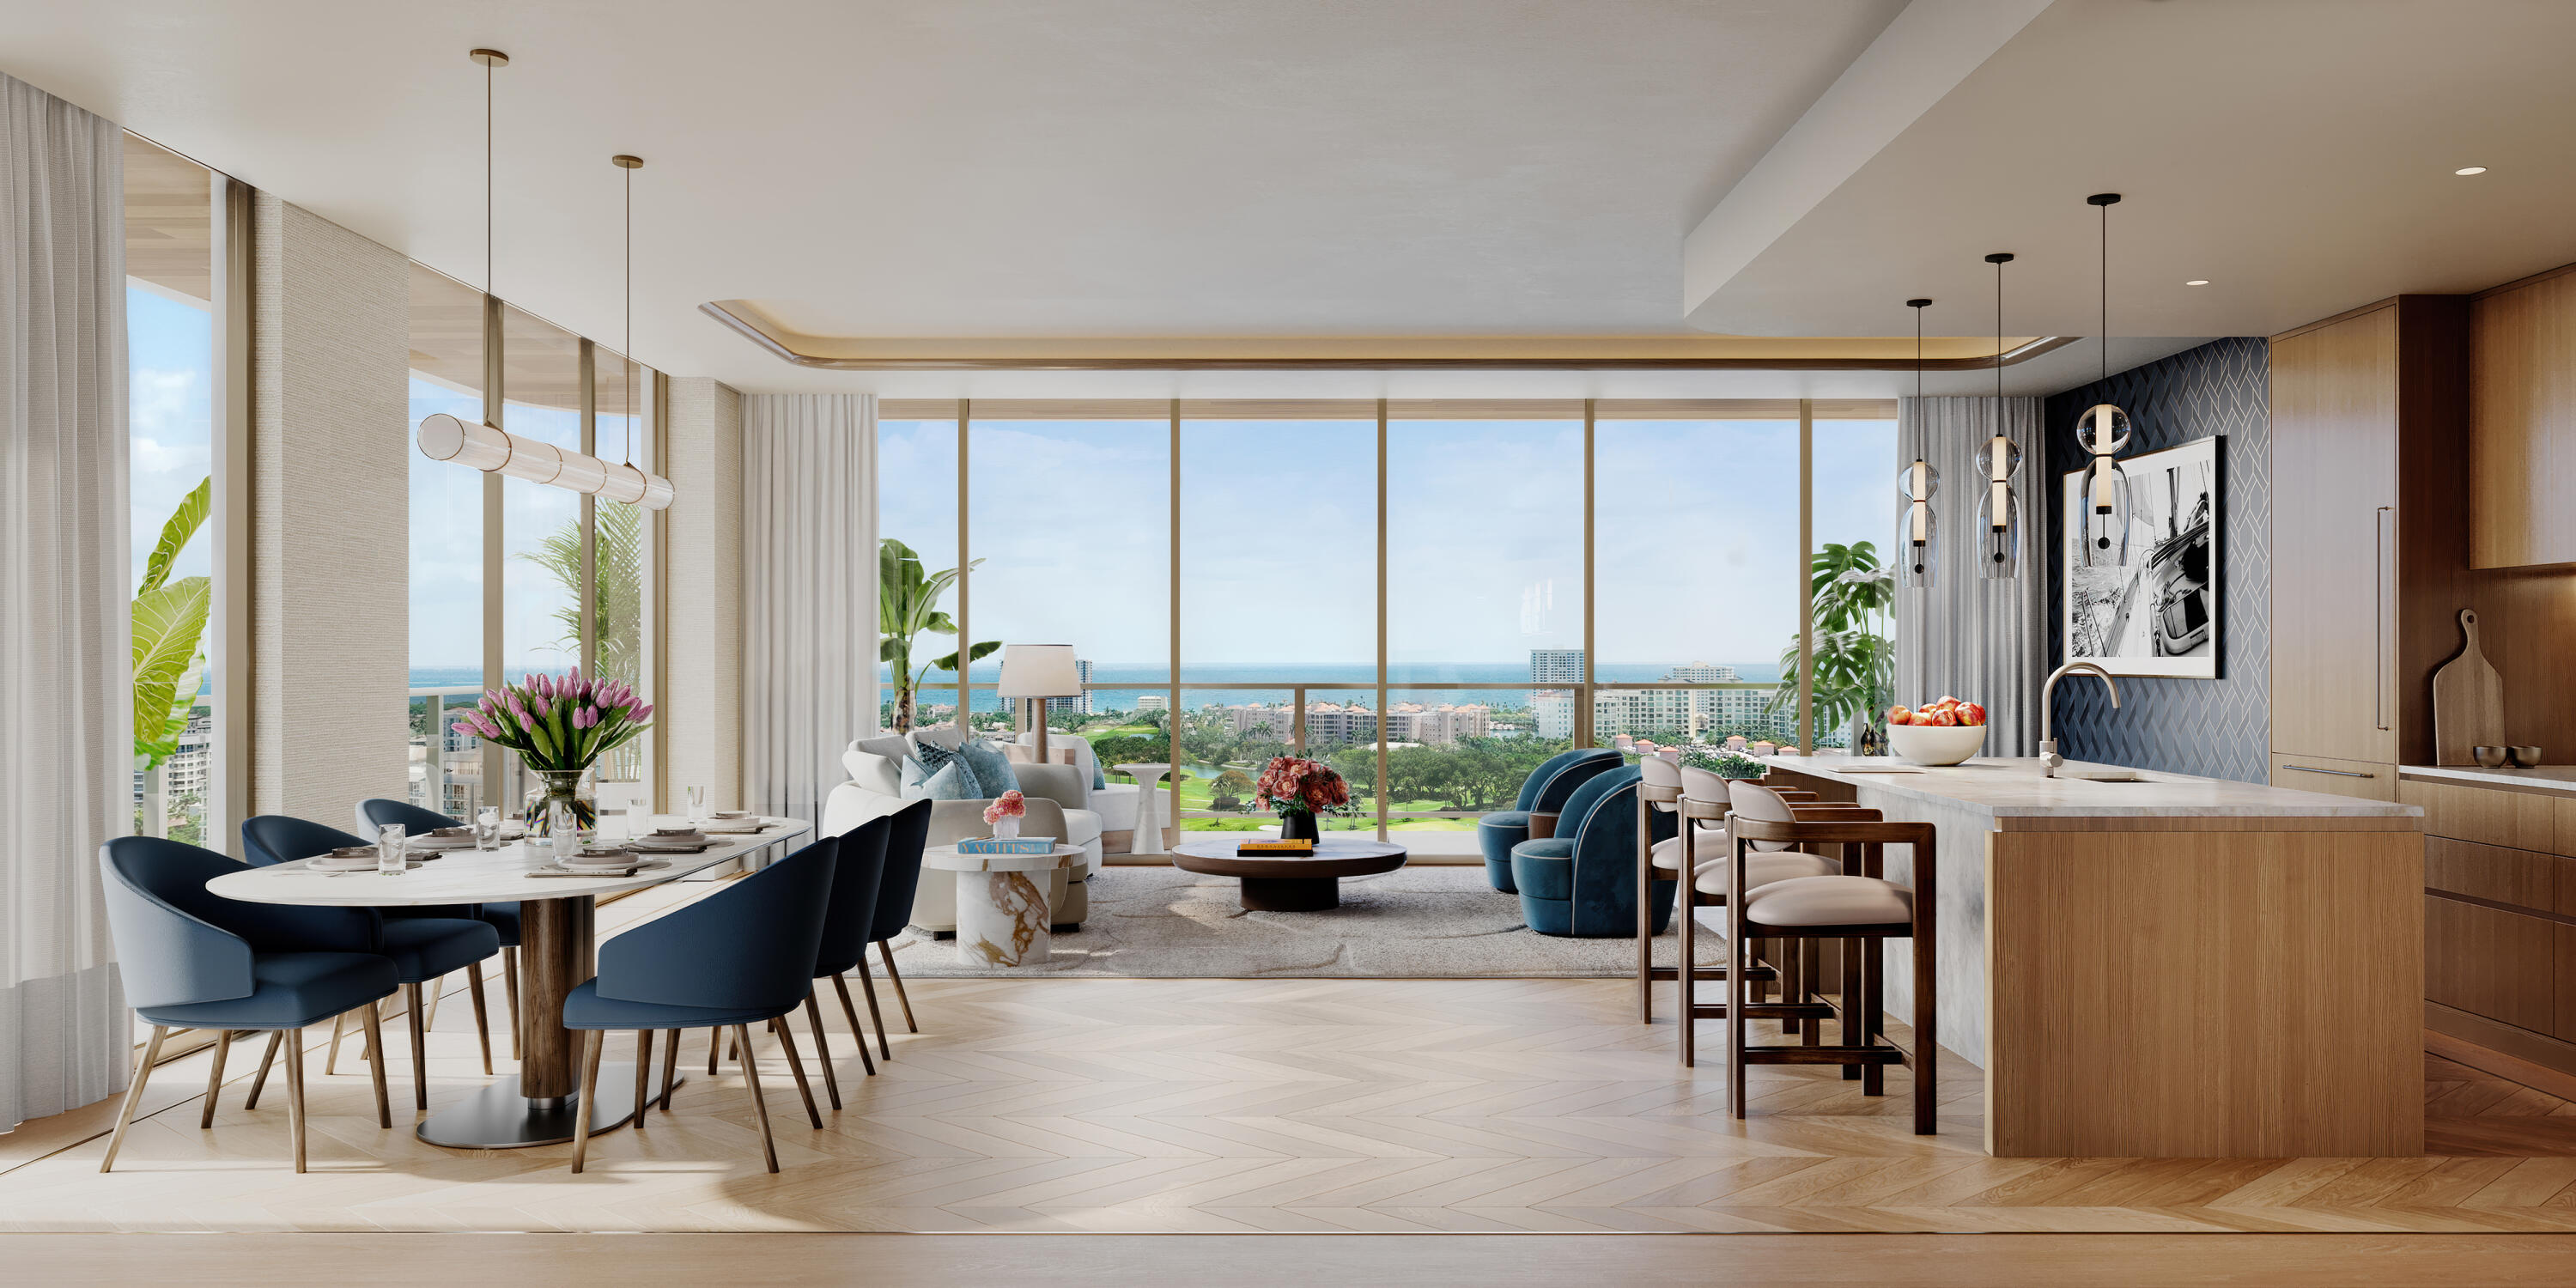
Open-plan living area with dining table, kitchen island, and ocean views through floor-to-ceiling windows.
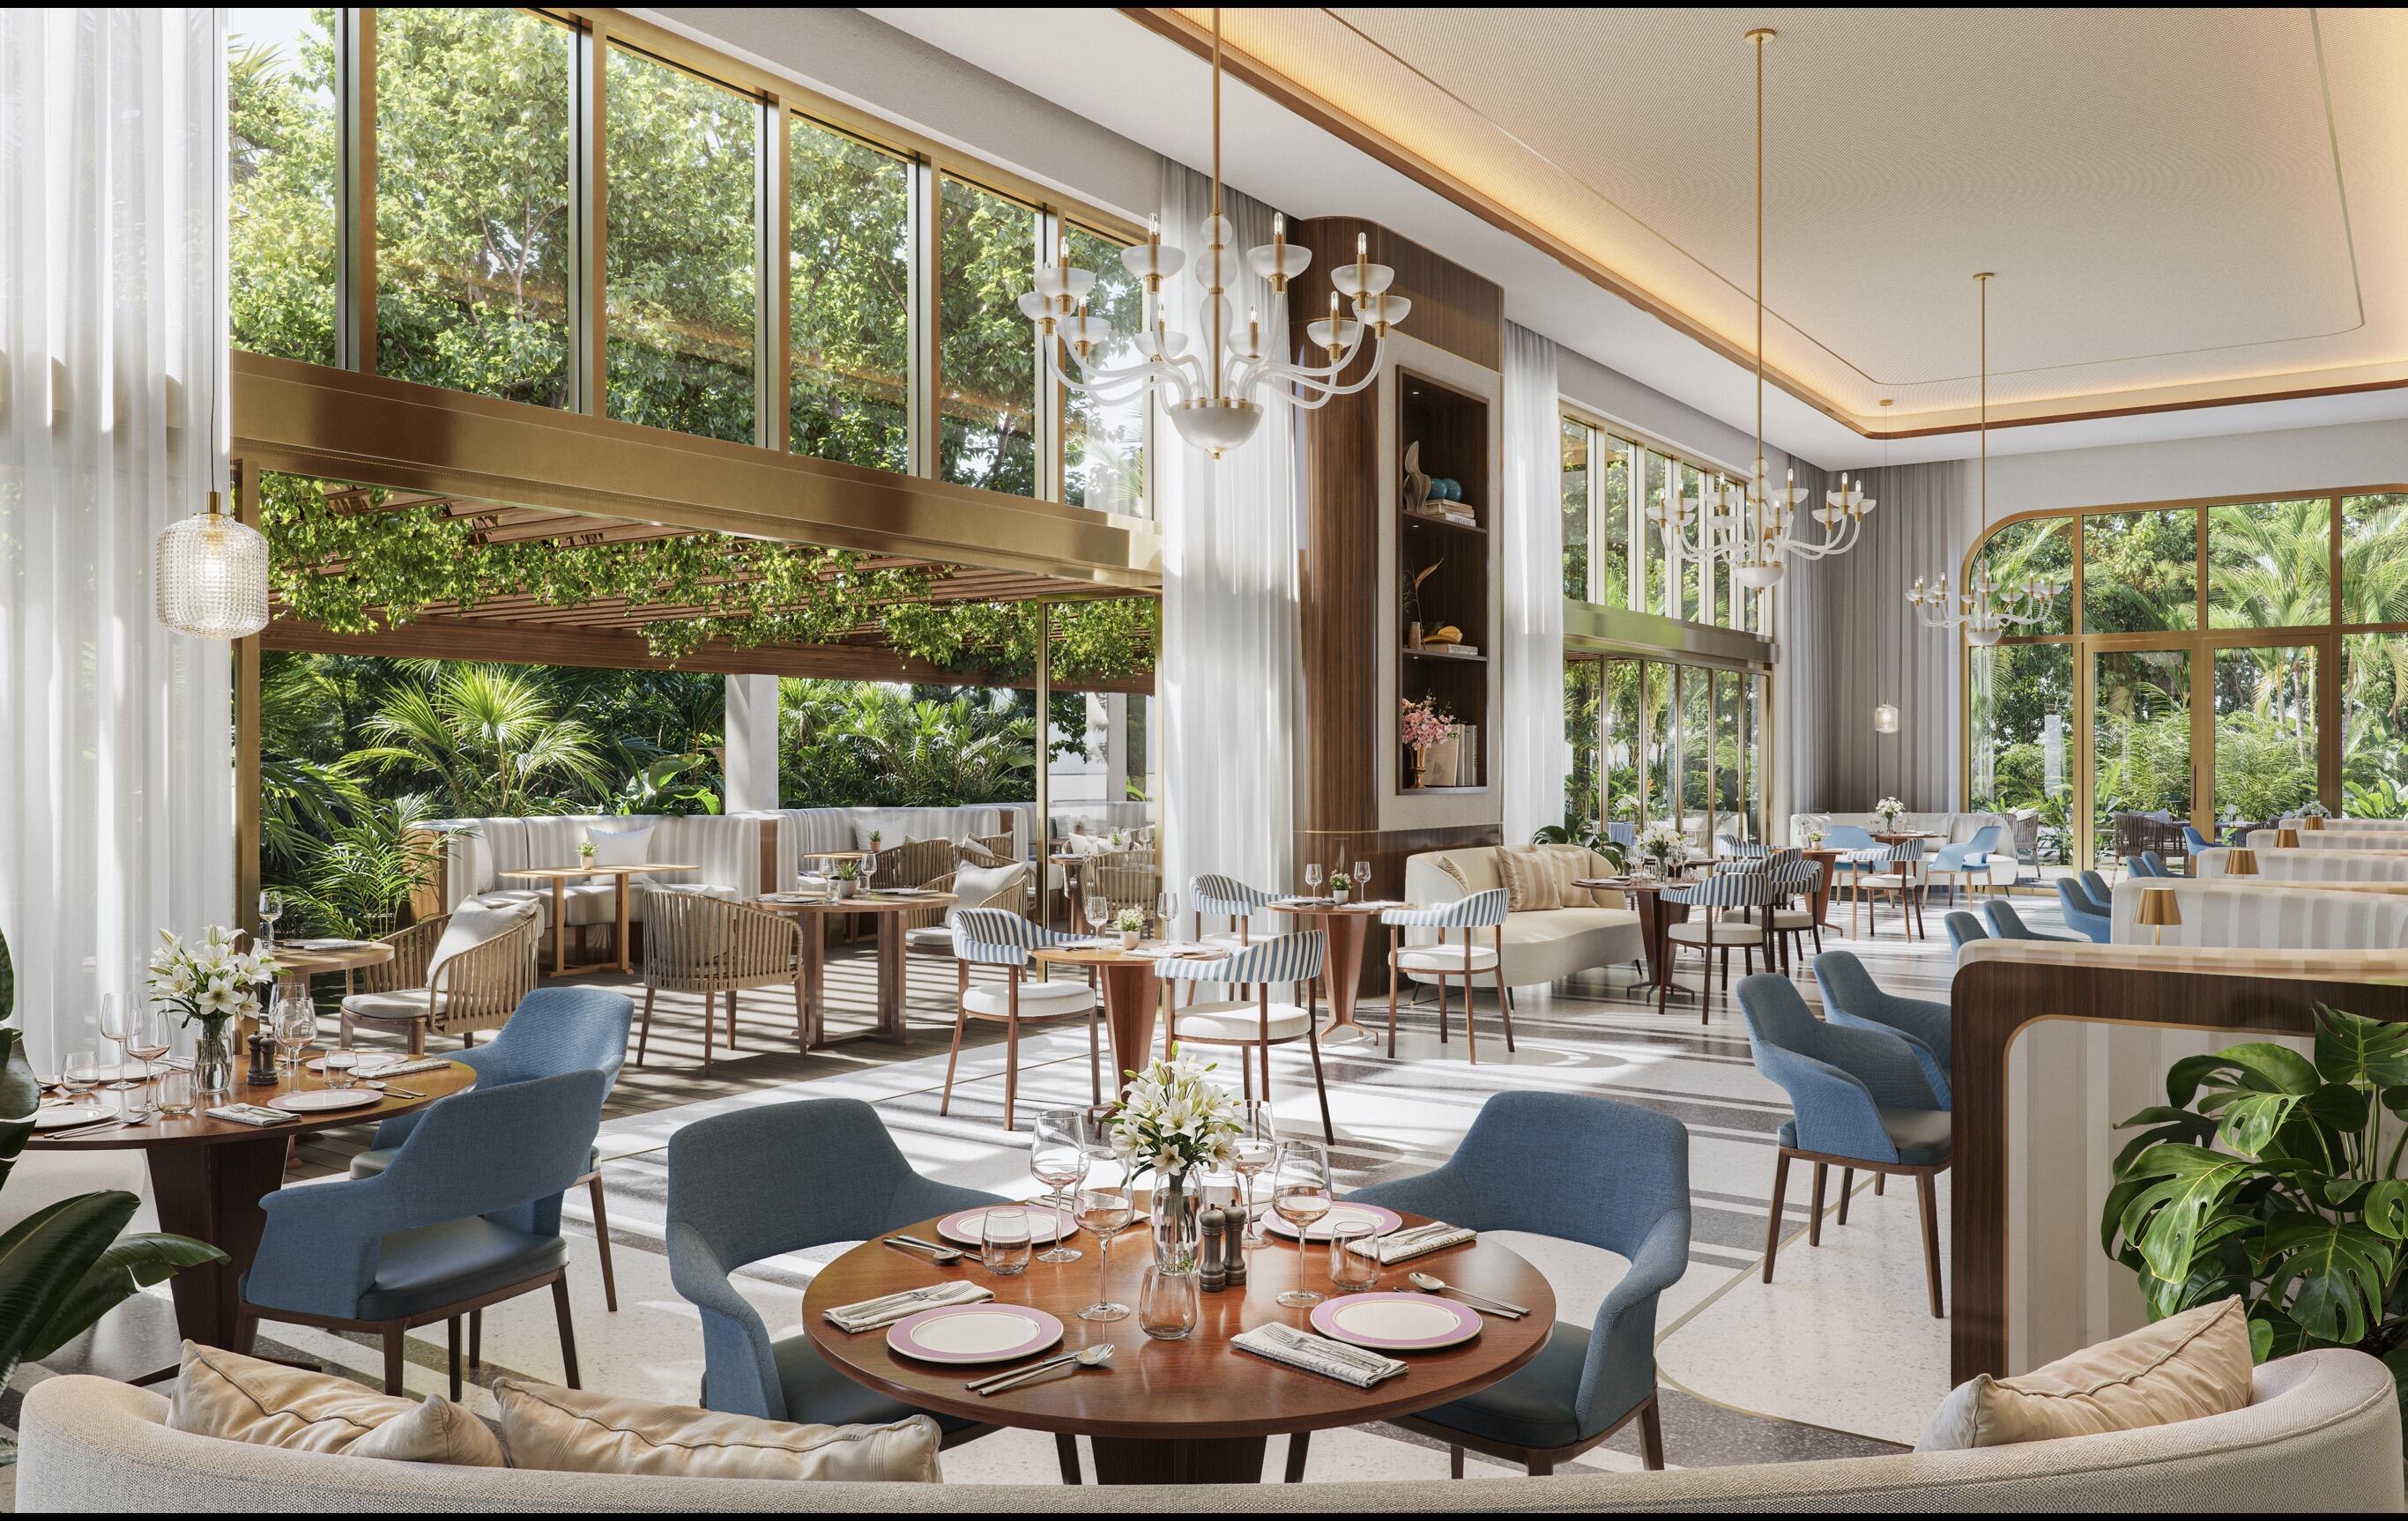
Furnished dining room with tall windows, chandeliers, and views of tropical greenery.
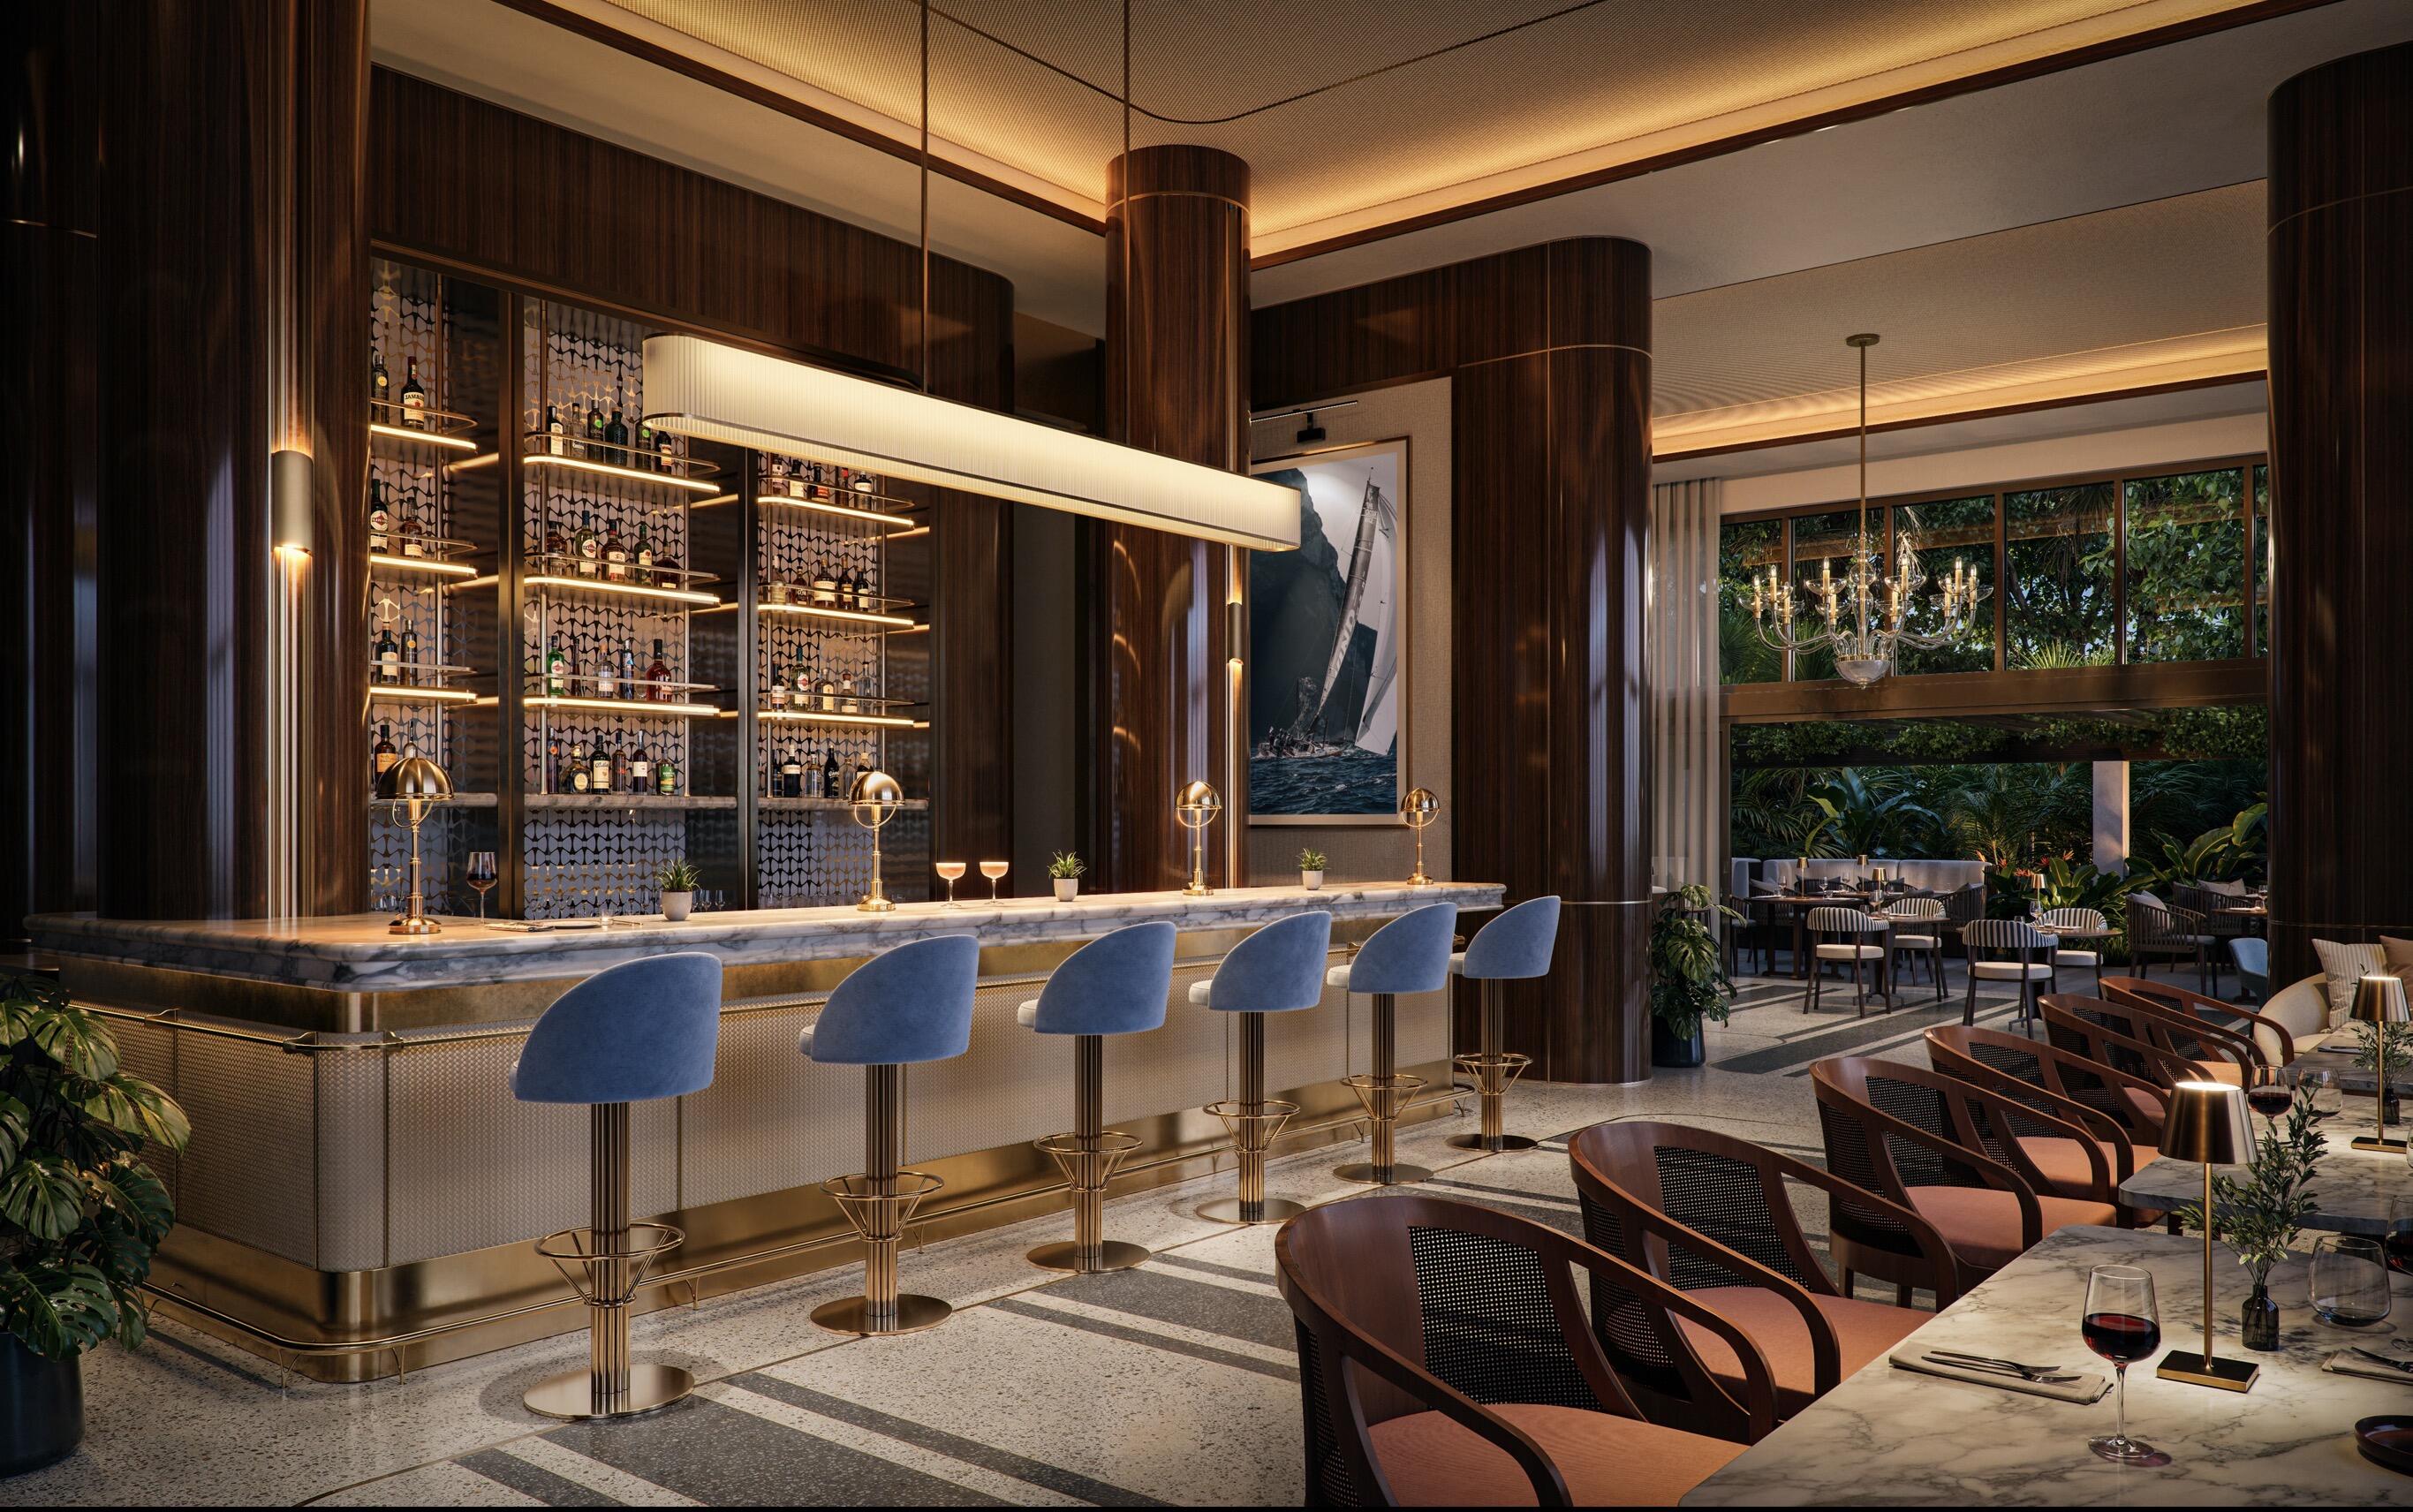
Upscale restaurant bar with blue velvet stools, marble counter, and garden-facing dining area.
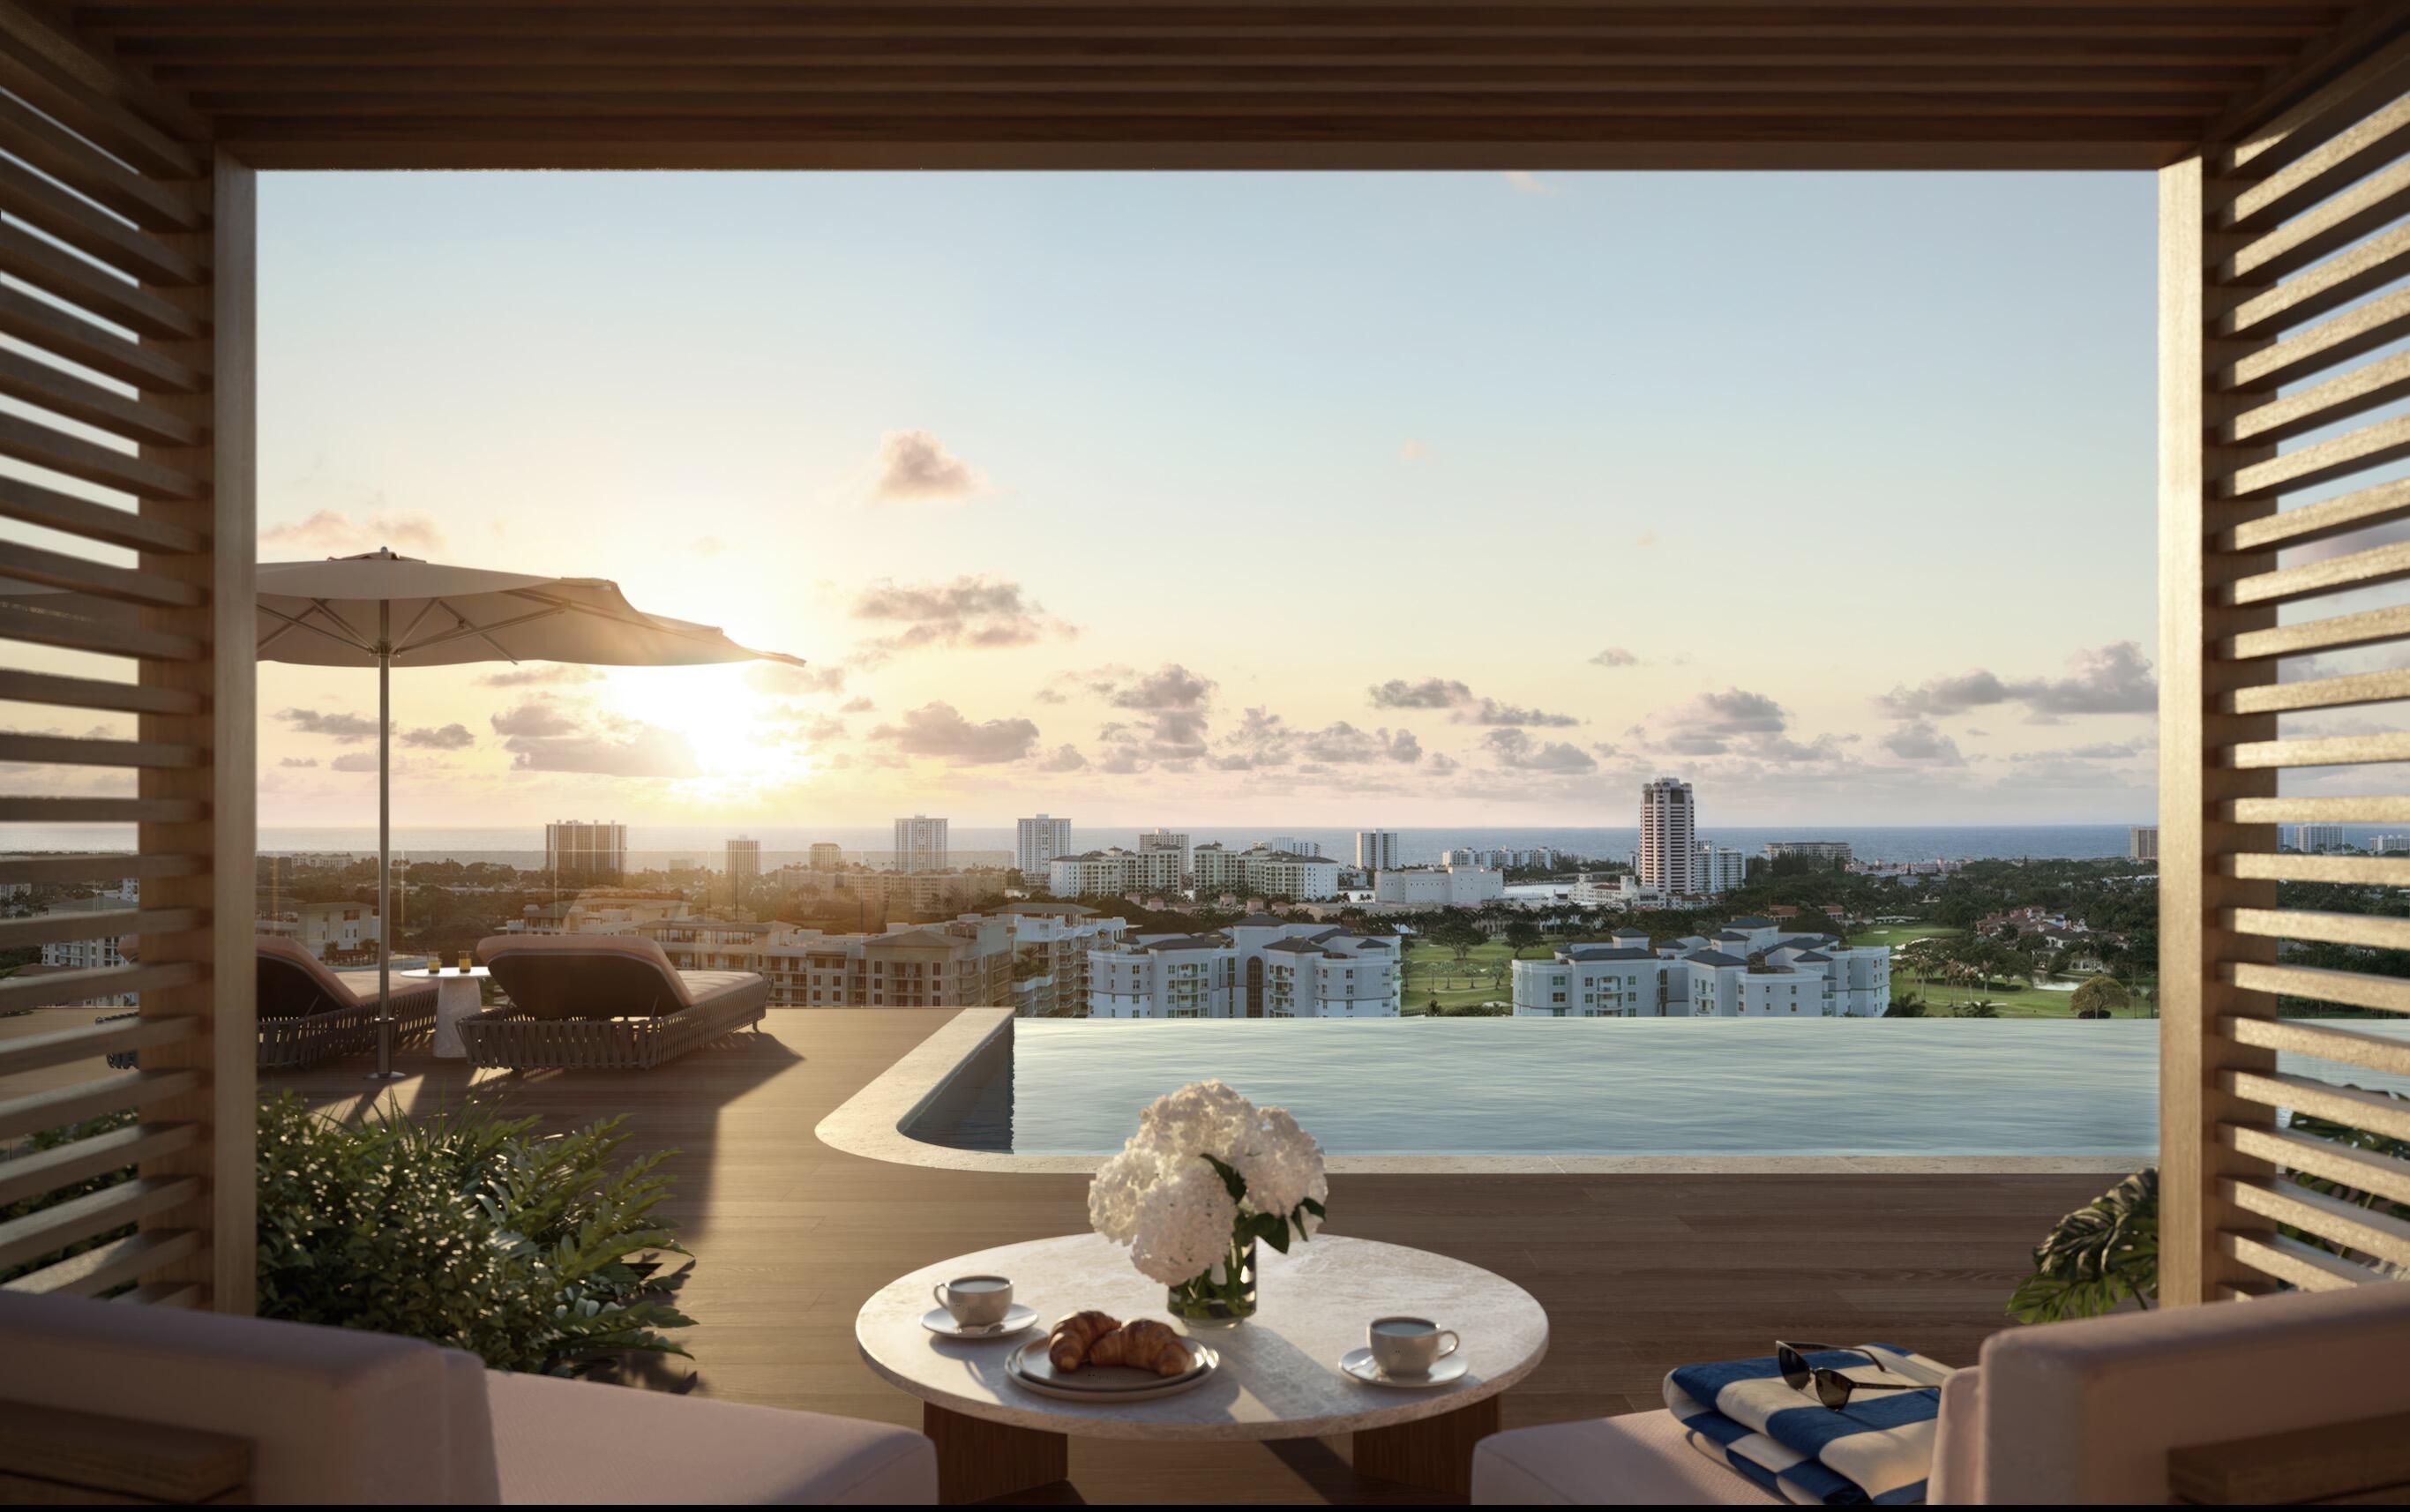
Rooftop pool terrace overlooking Boca Raton and the ocean at sunset, with lounge chairs and a set coffee table.
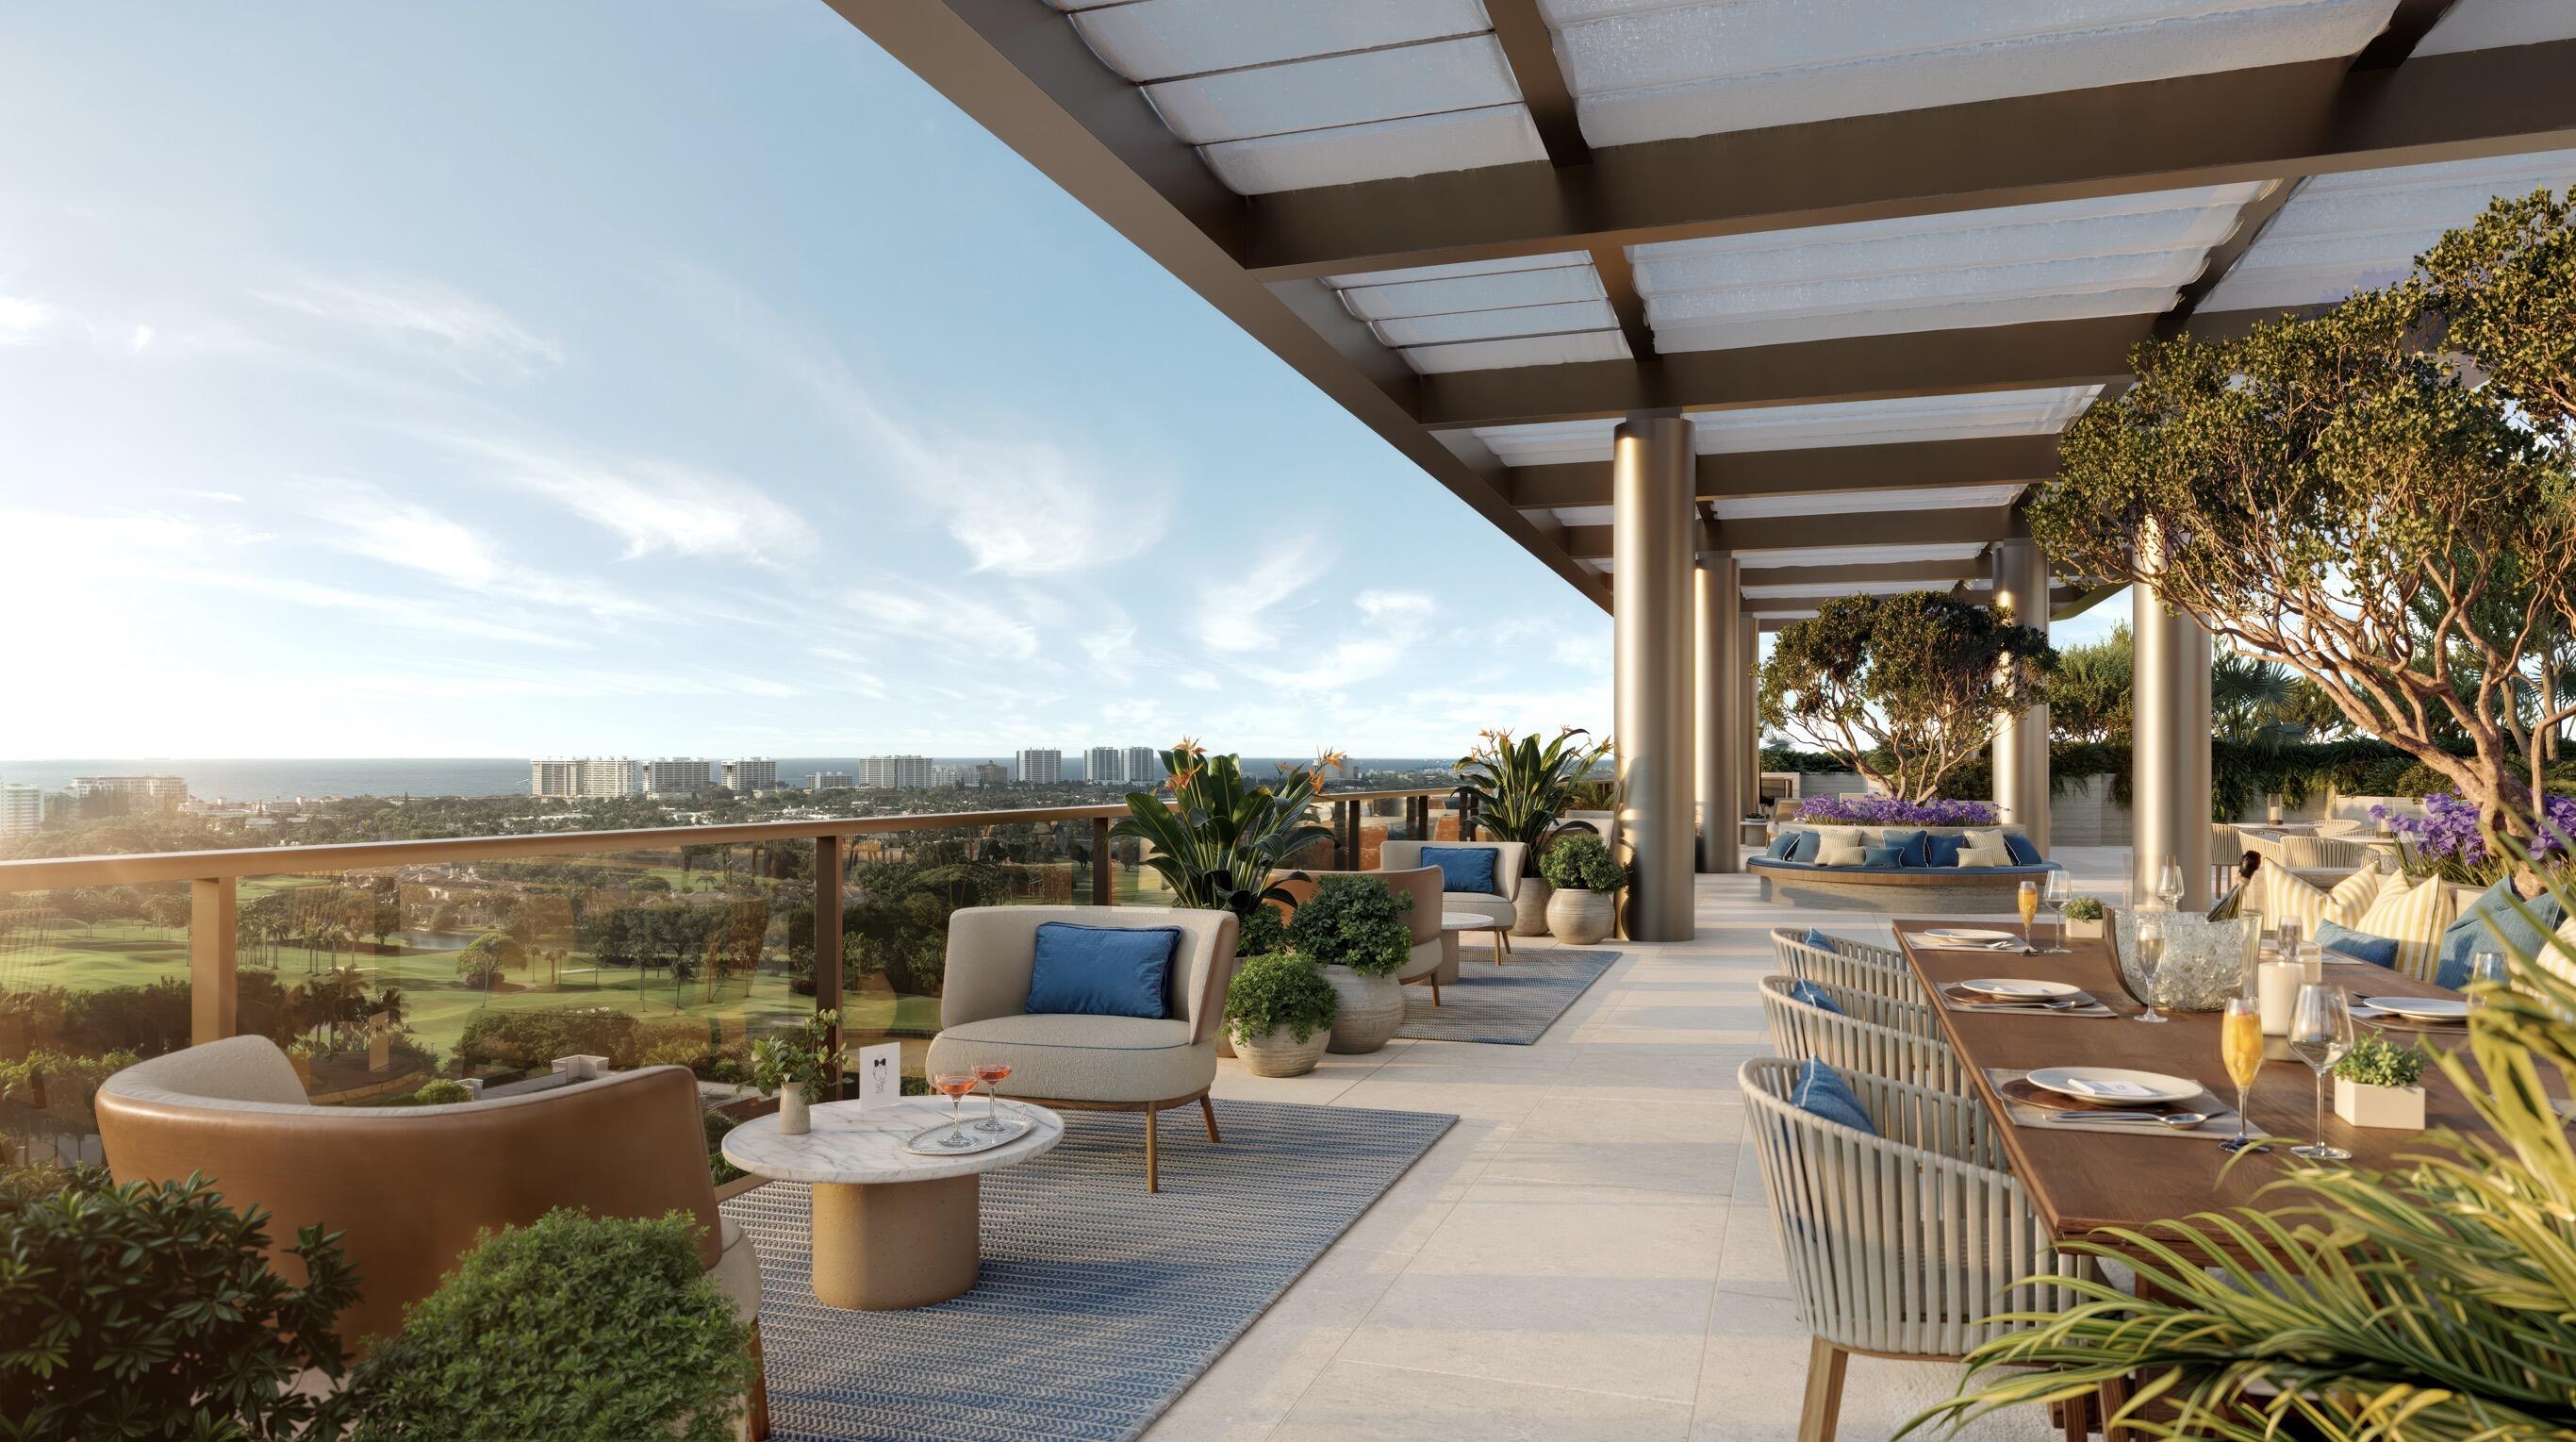
Rooftop terrace with pergola, lounge seating, and dining area overlooking a golf course and distant water.
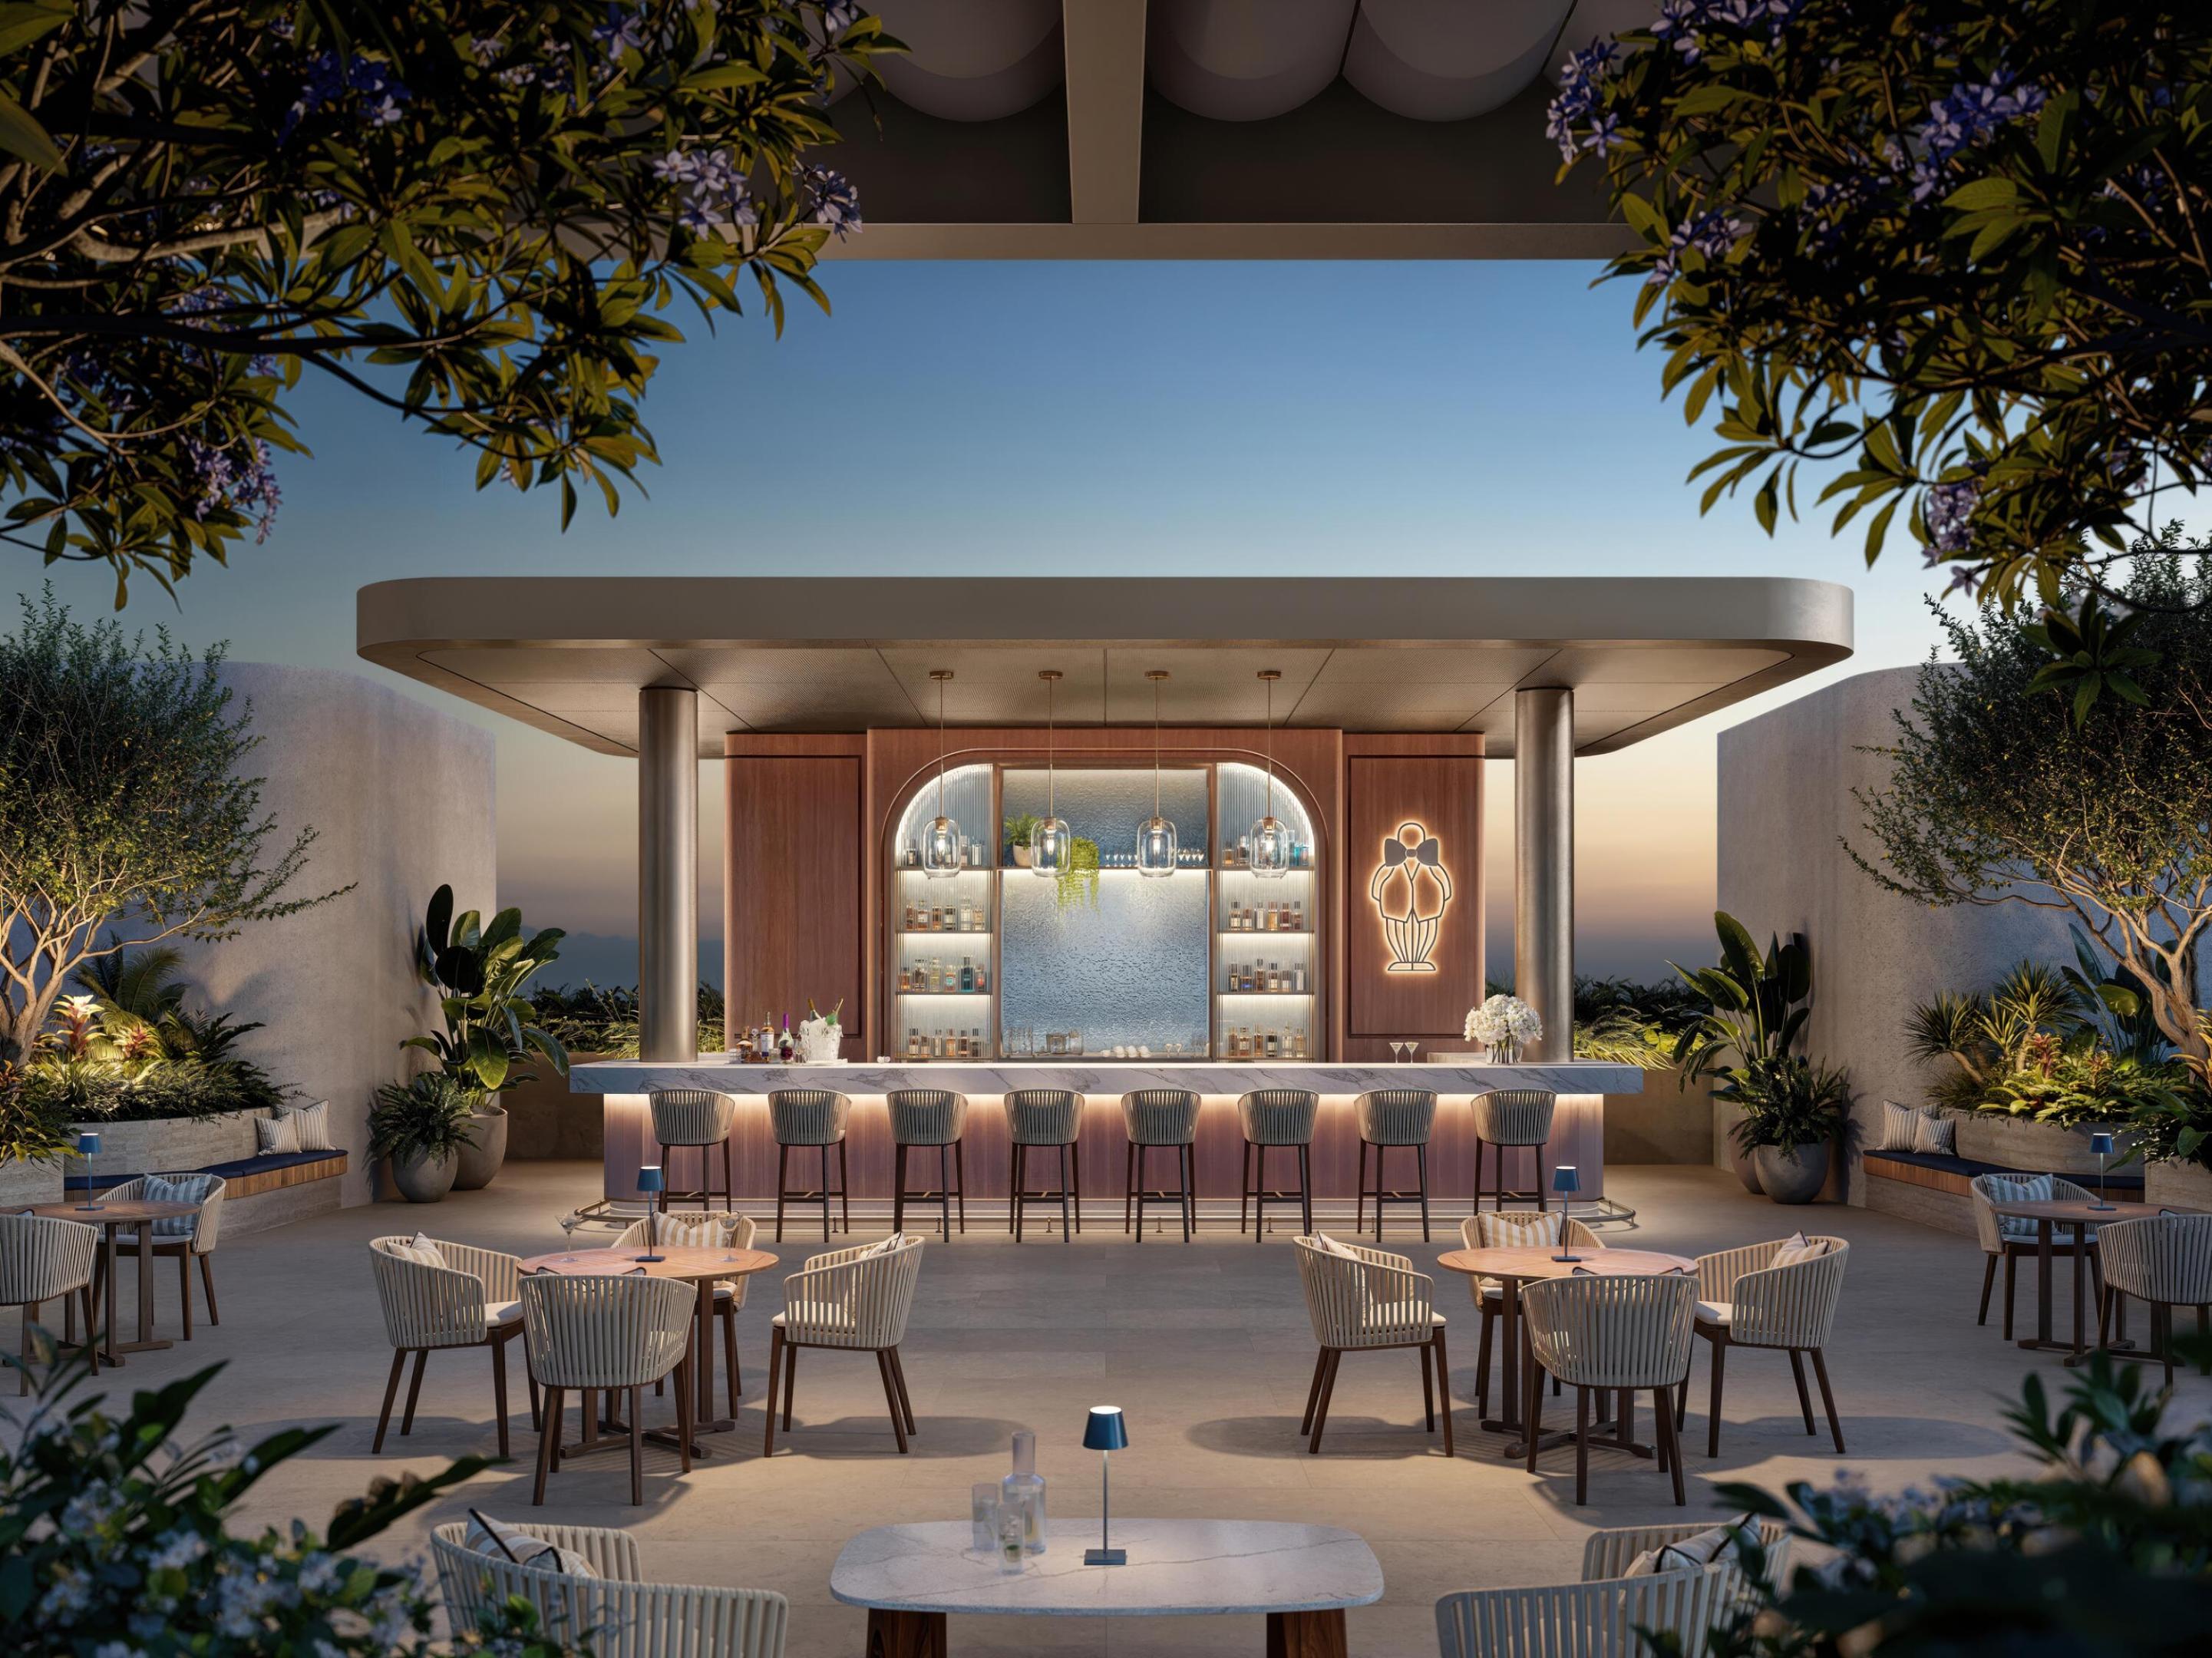
Rooftop terrace bar with illuminated counters, bar stools, outdoor dining tables, and flowering plants at dusk.
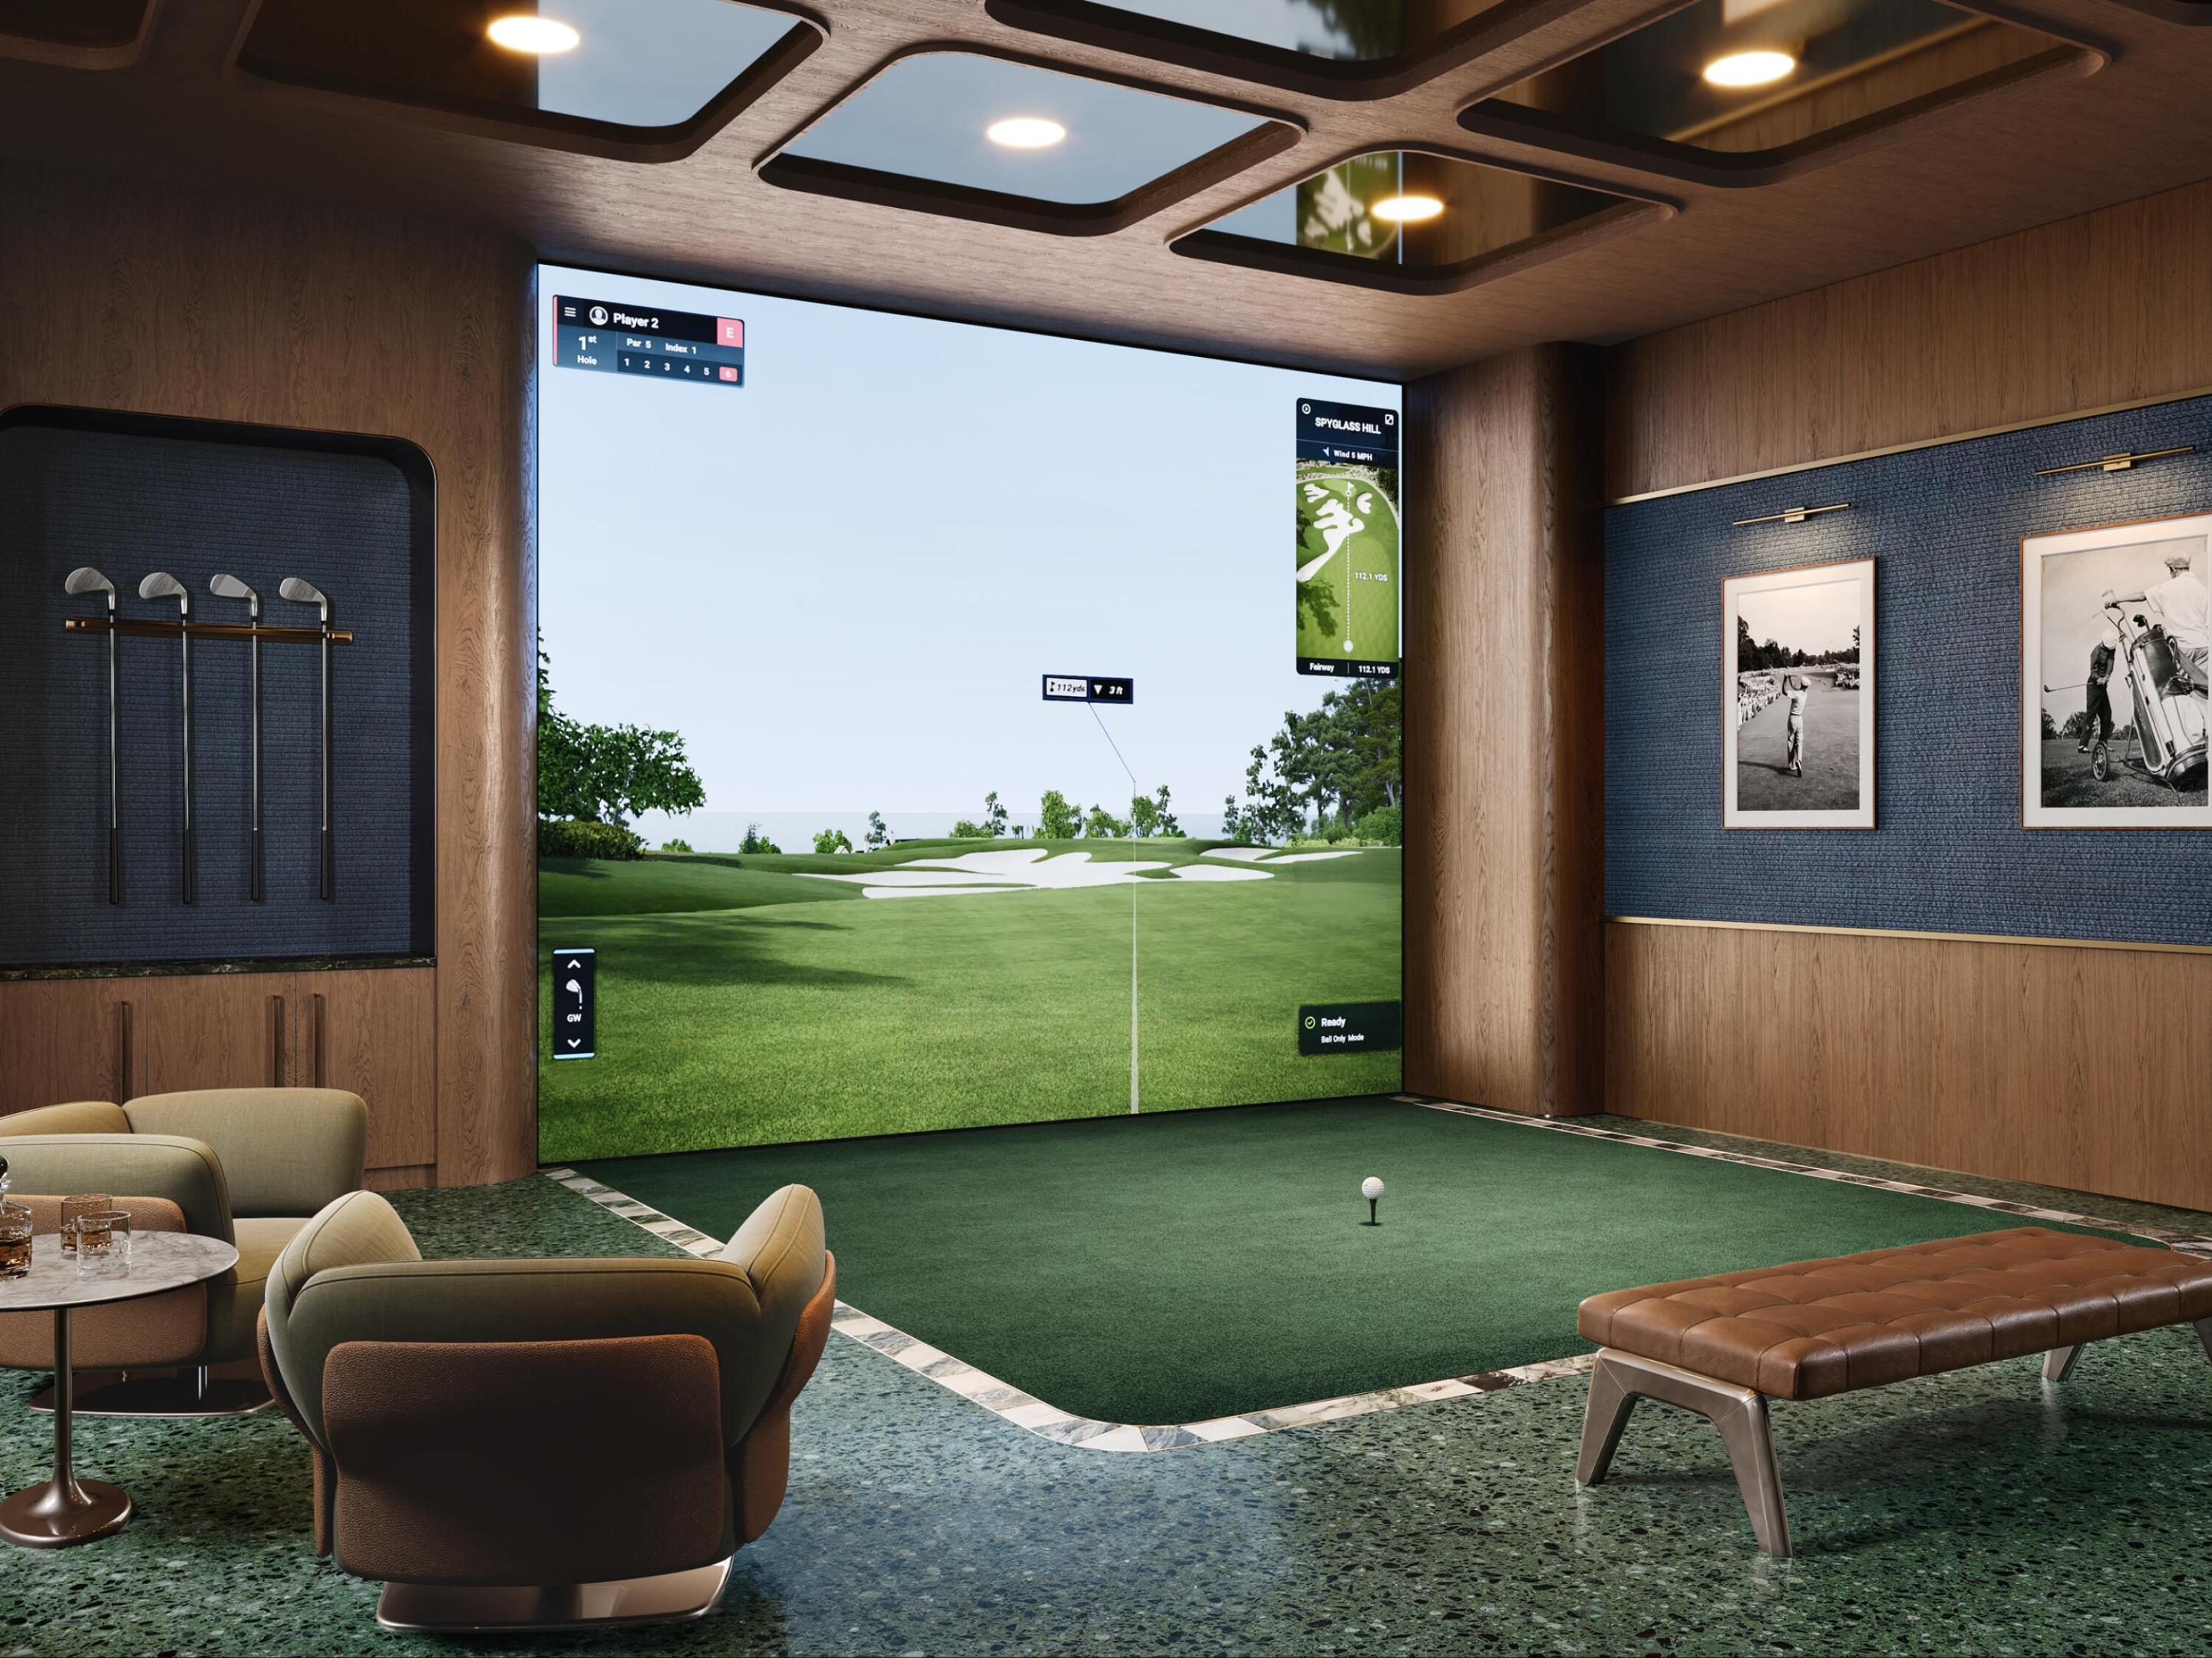
Indoor golf simulator lounge with a large course screen, putting area, and wall-mounted clubs.
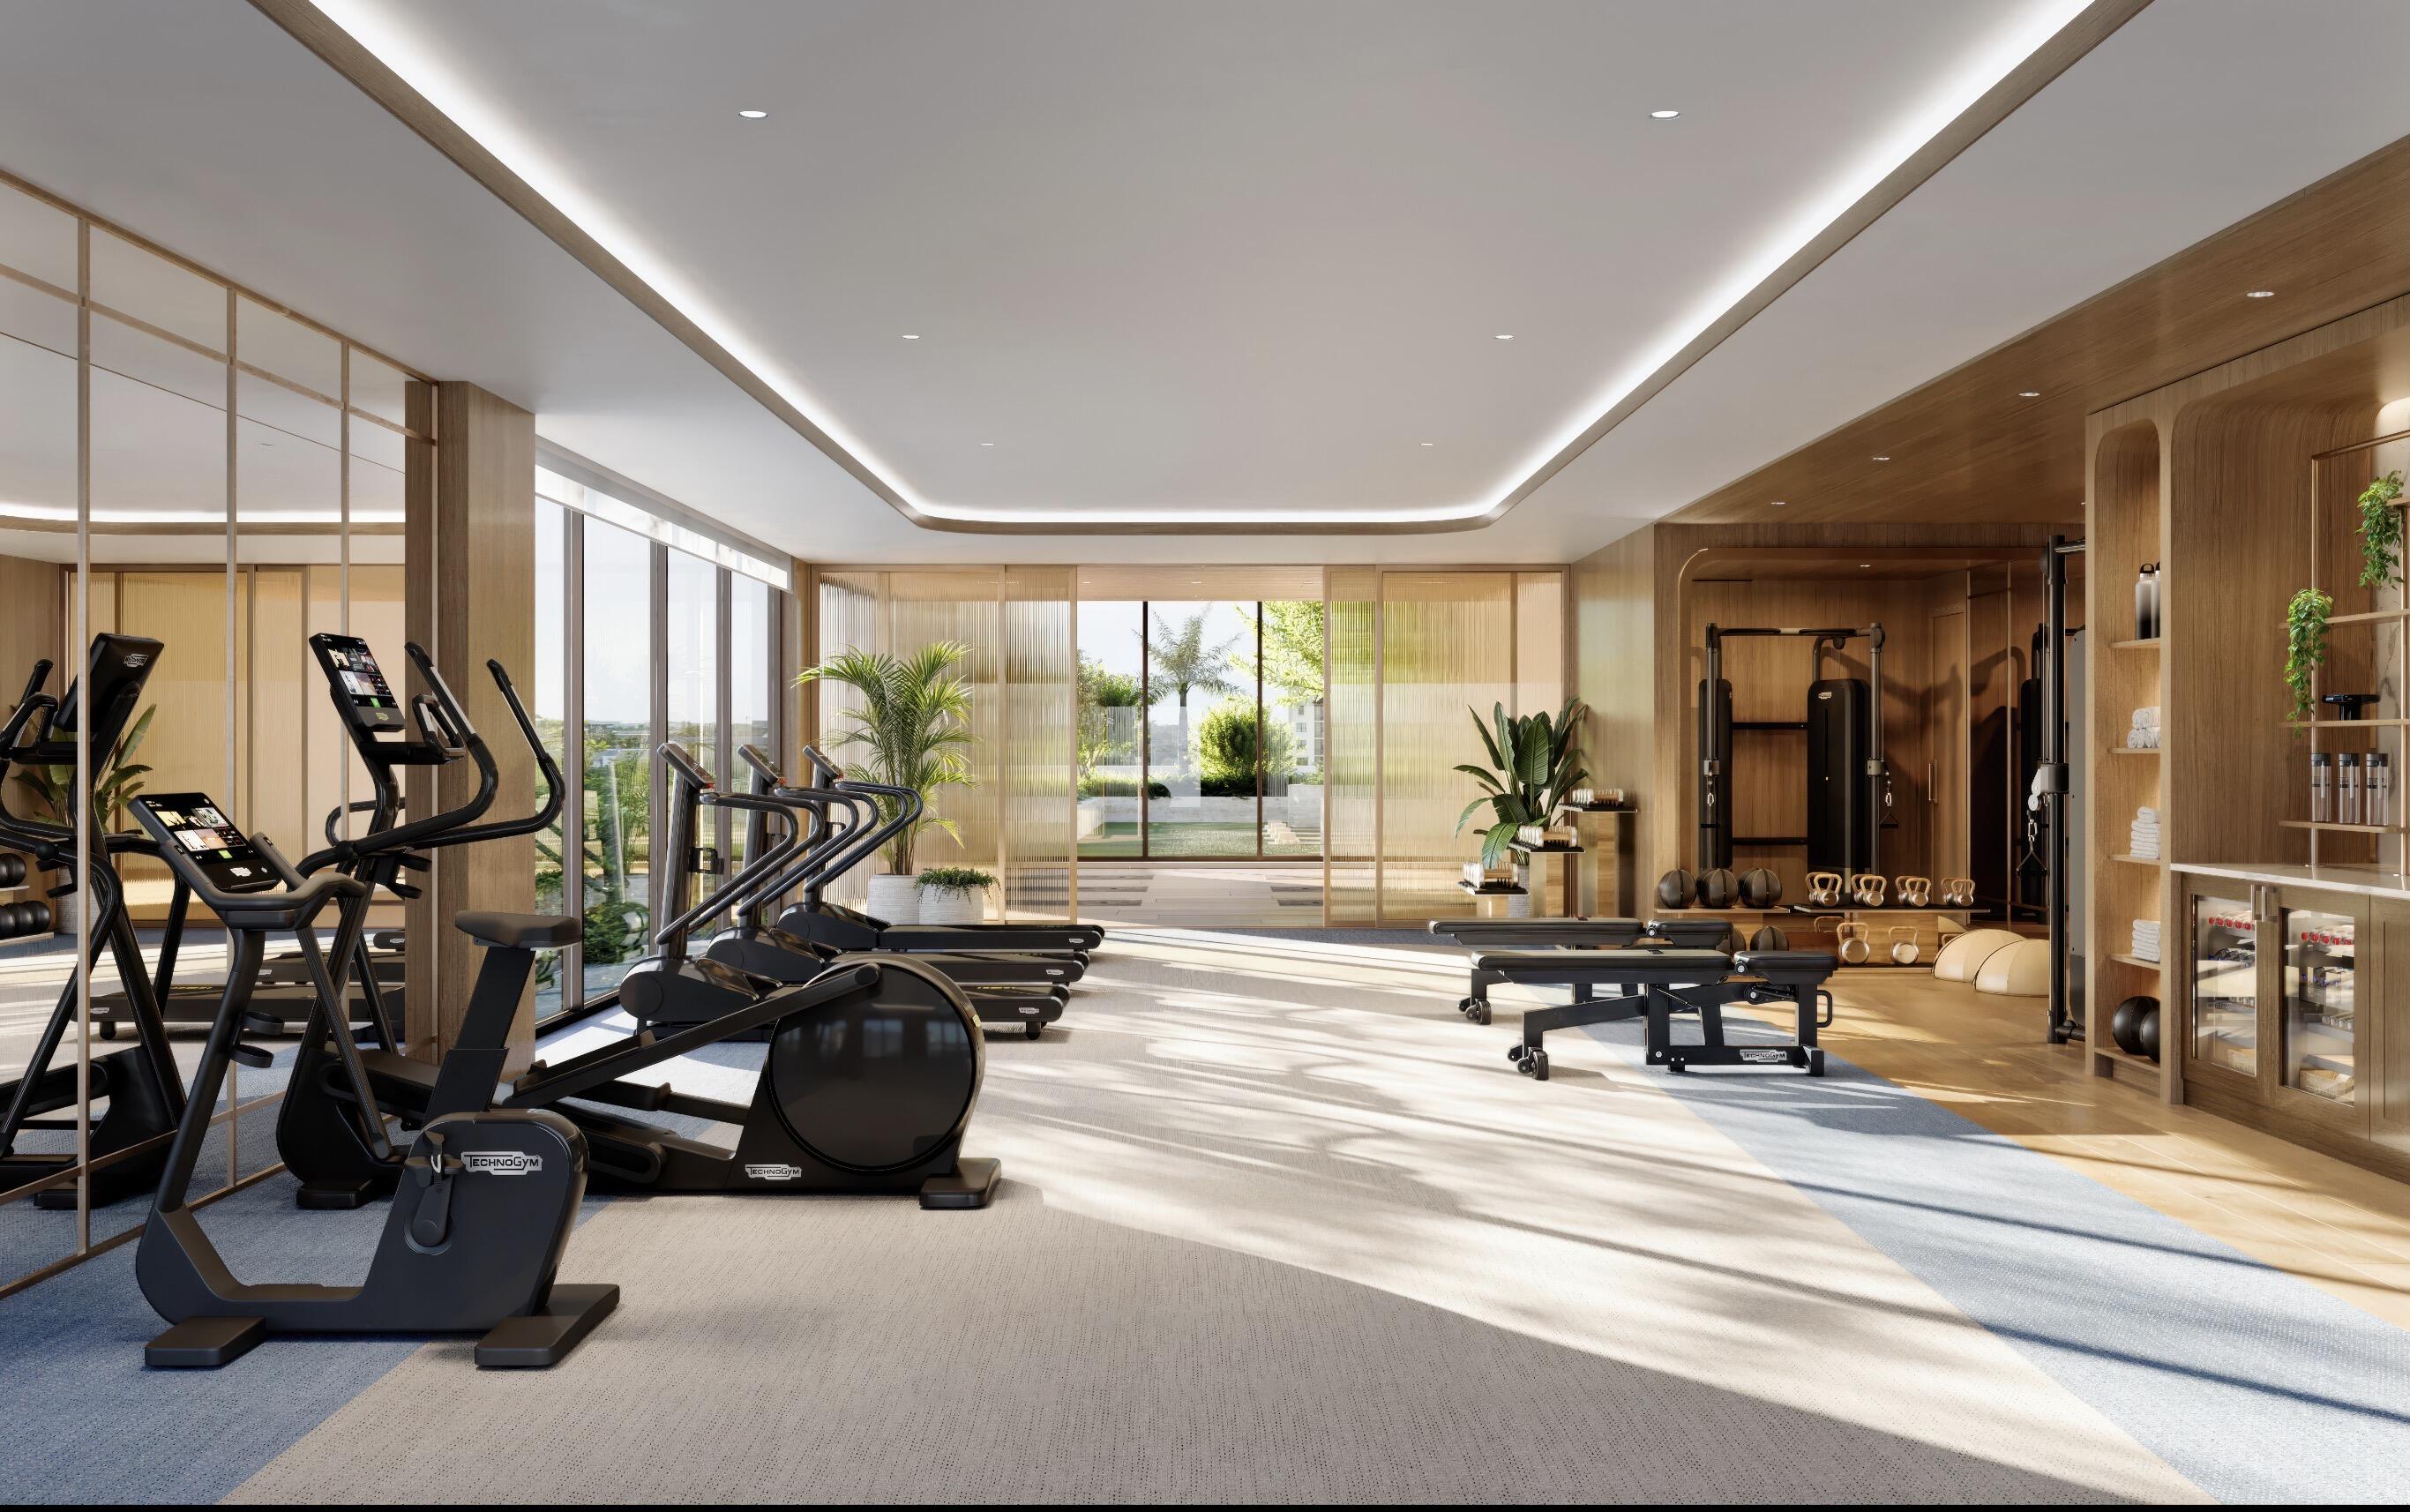
Fitness room with cardio and strength equipment, floor-to-ceiling windows, and warm wood finishes.
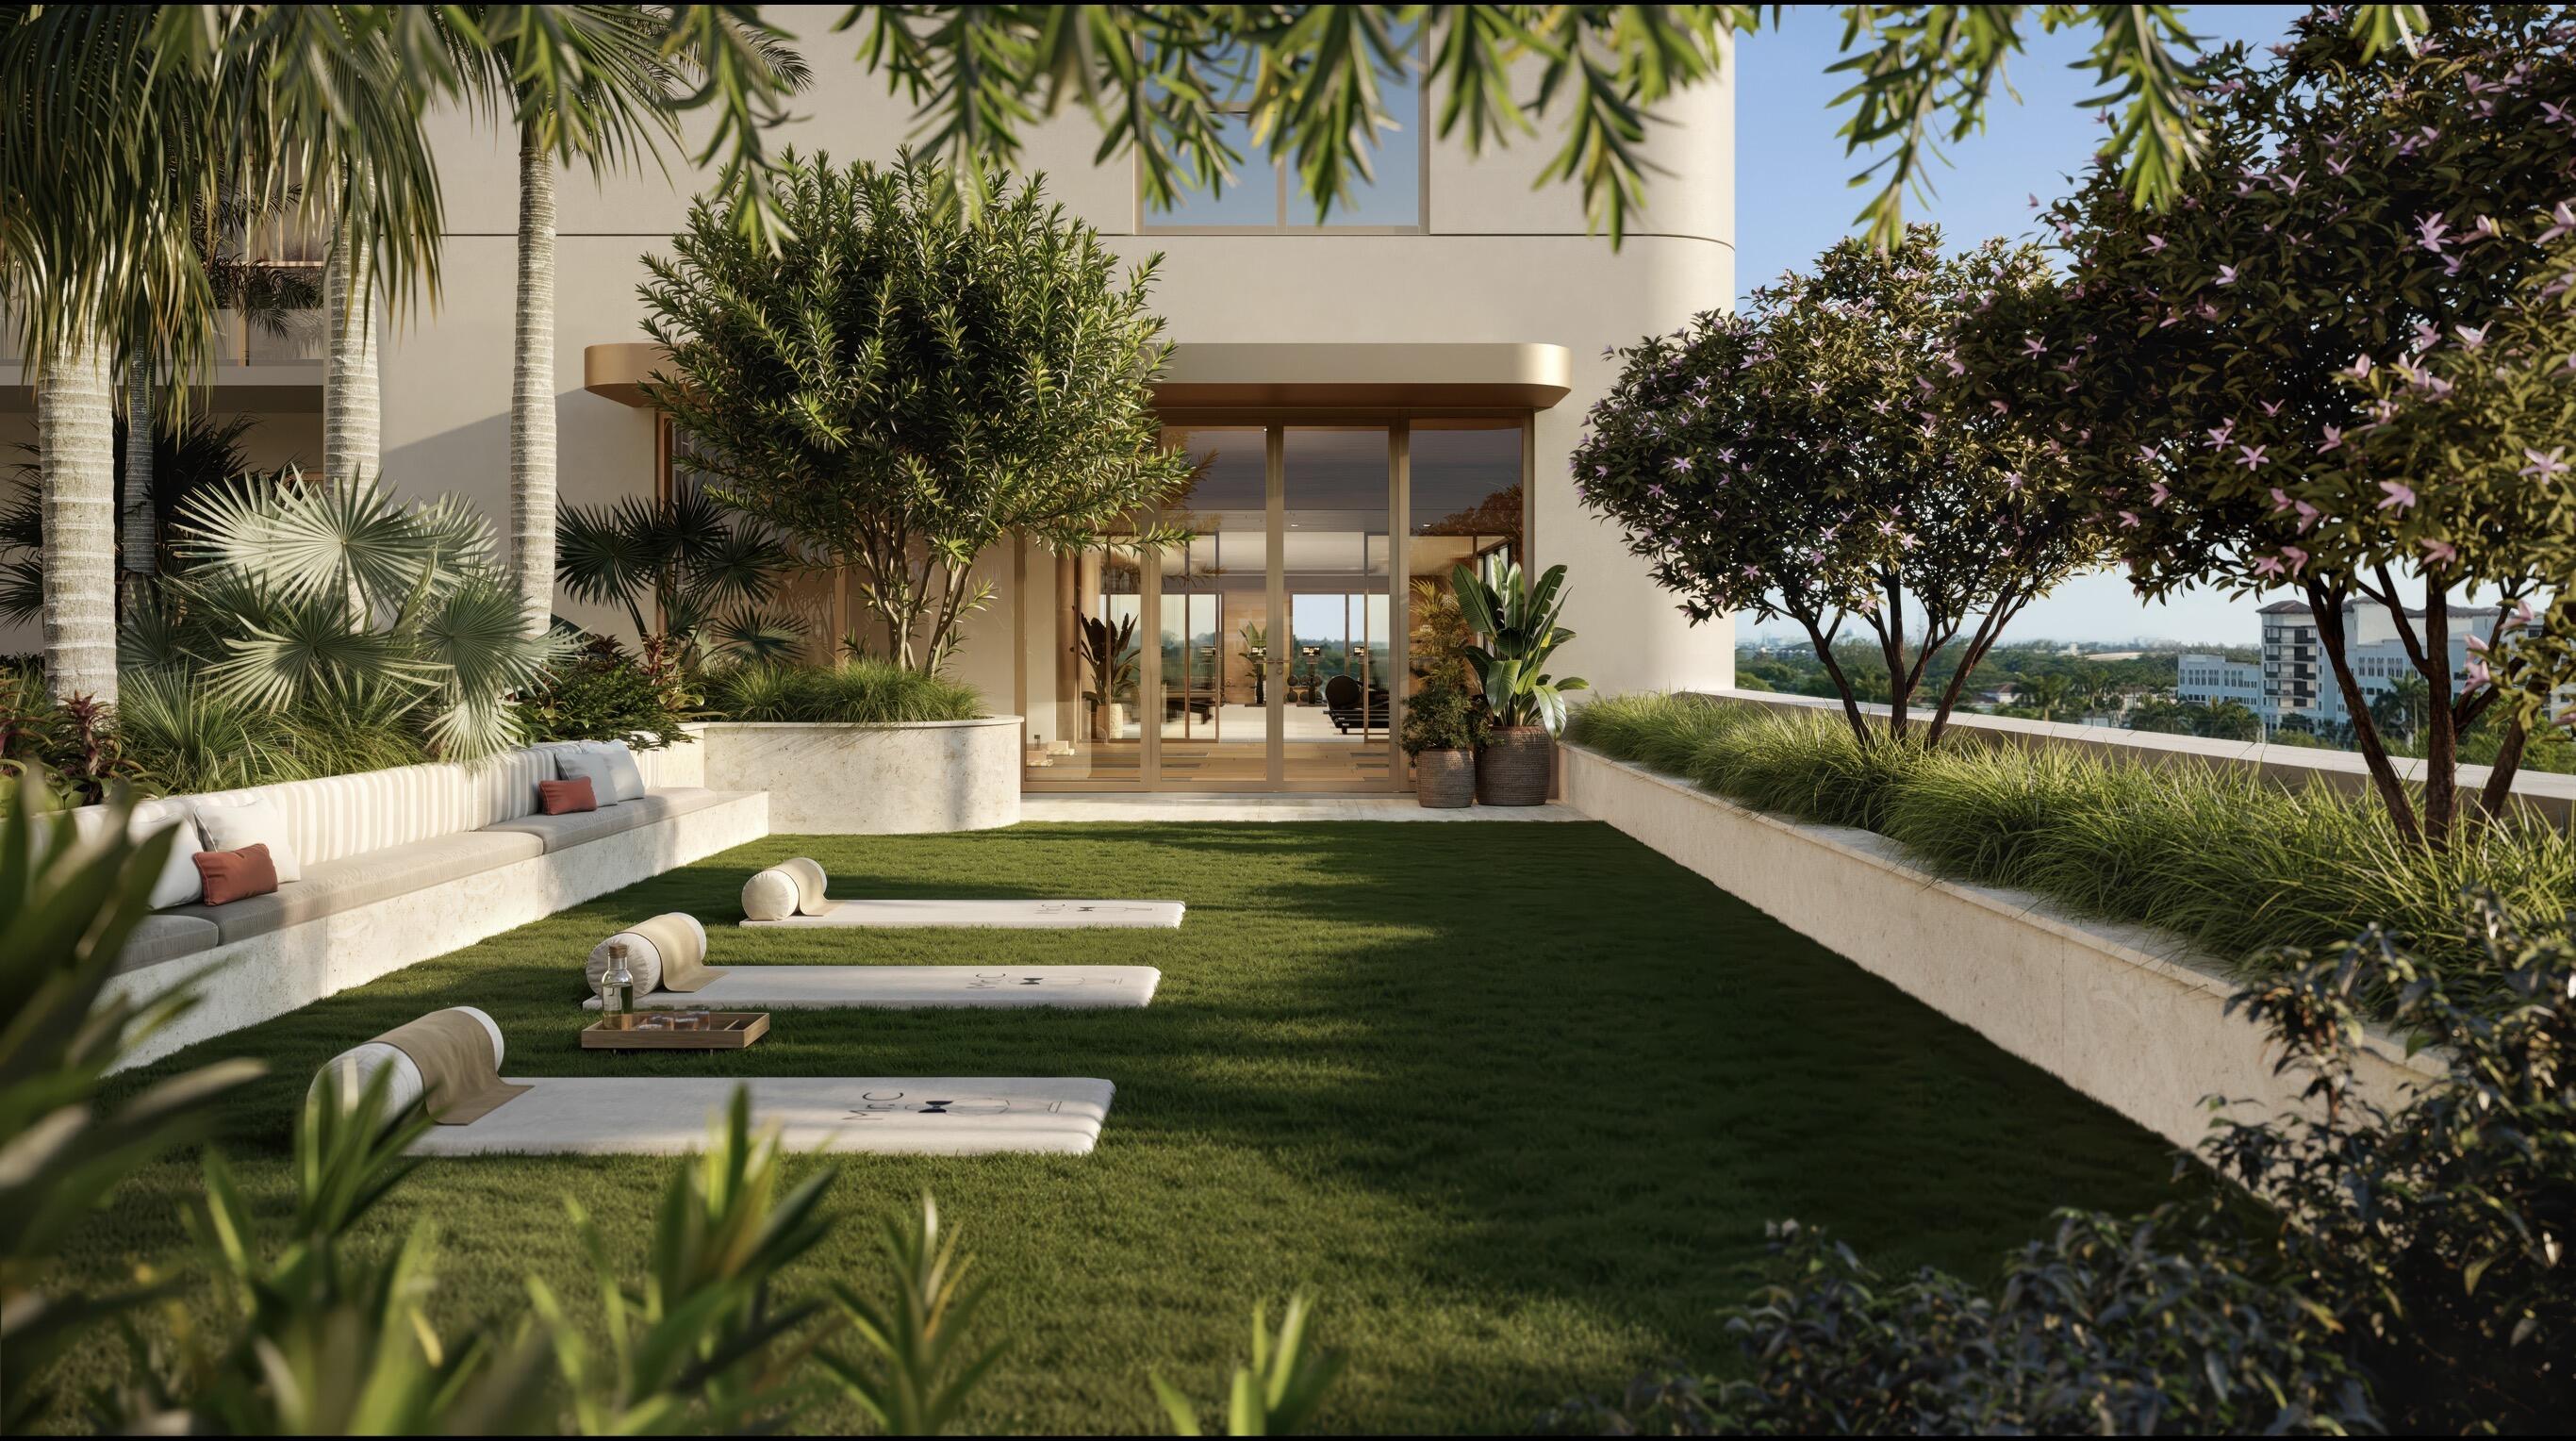
Landscaped terrace garden with a broad lawn, built-in seating, tropical plants, and views of distant buildings.
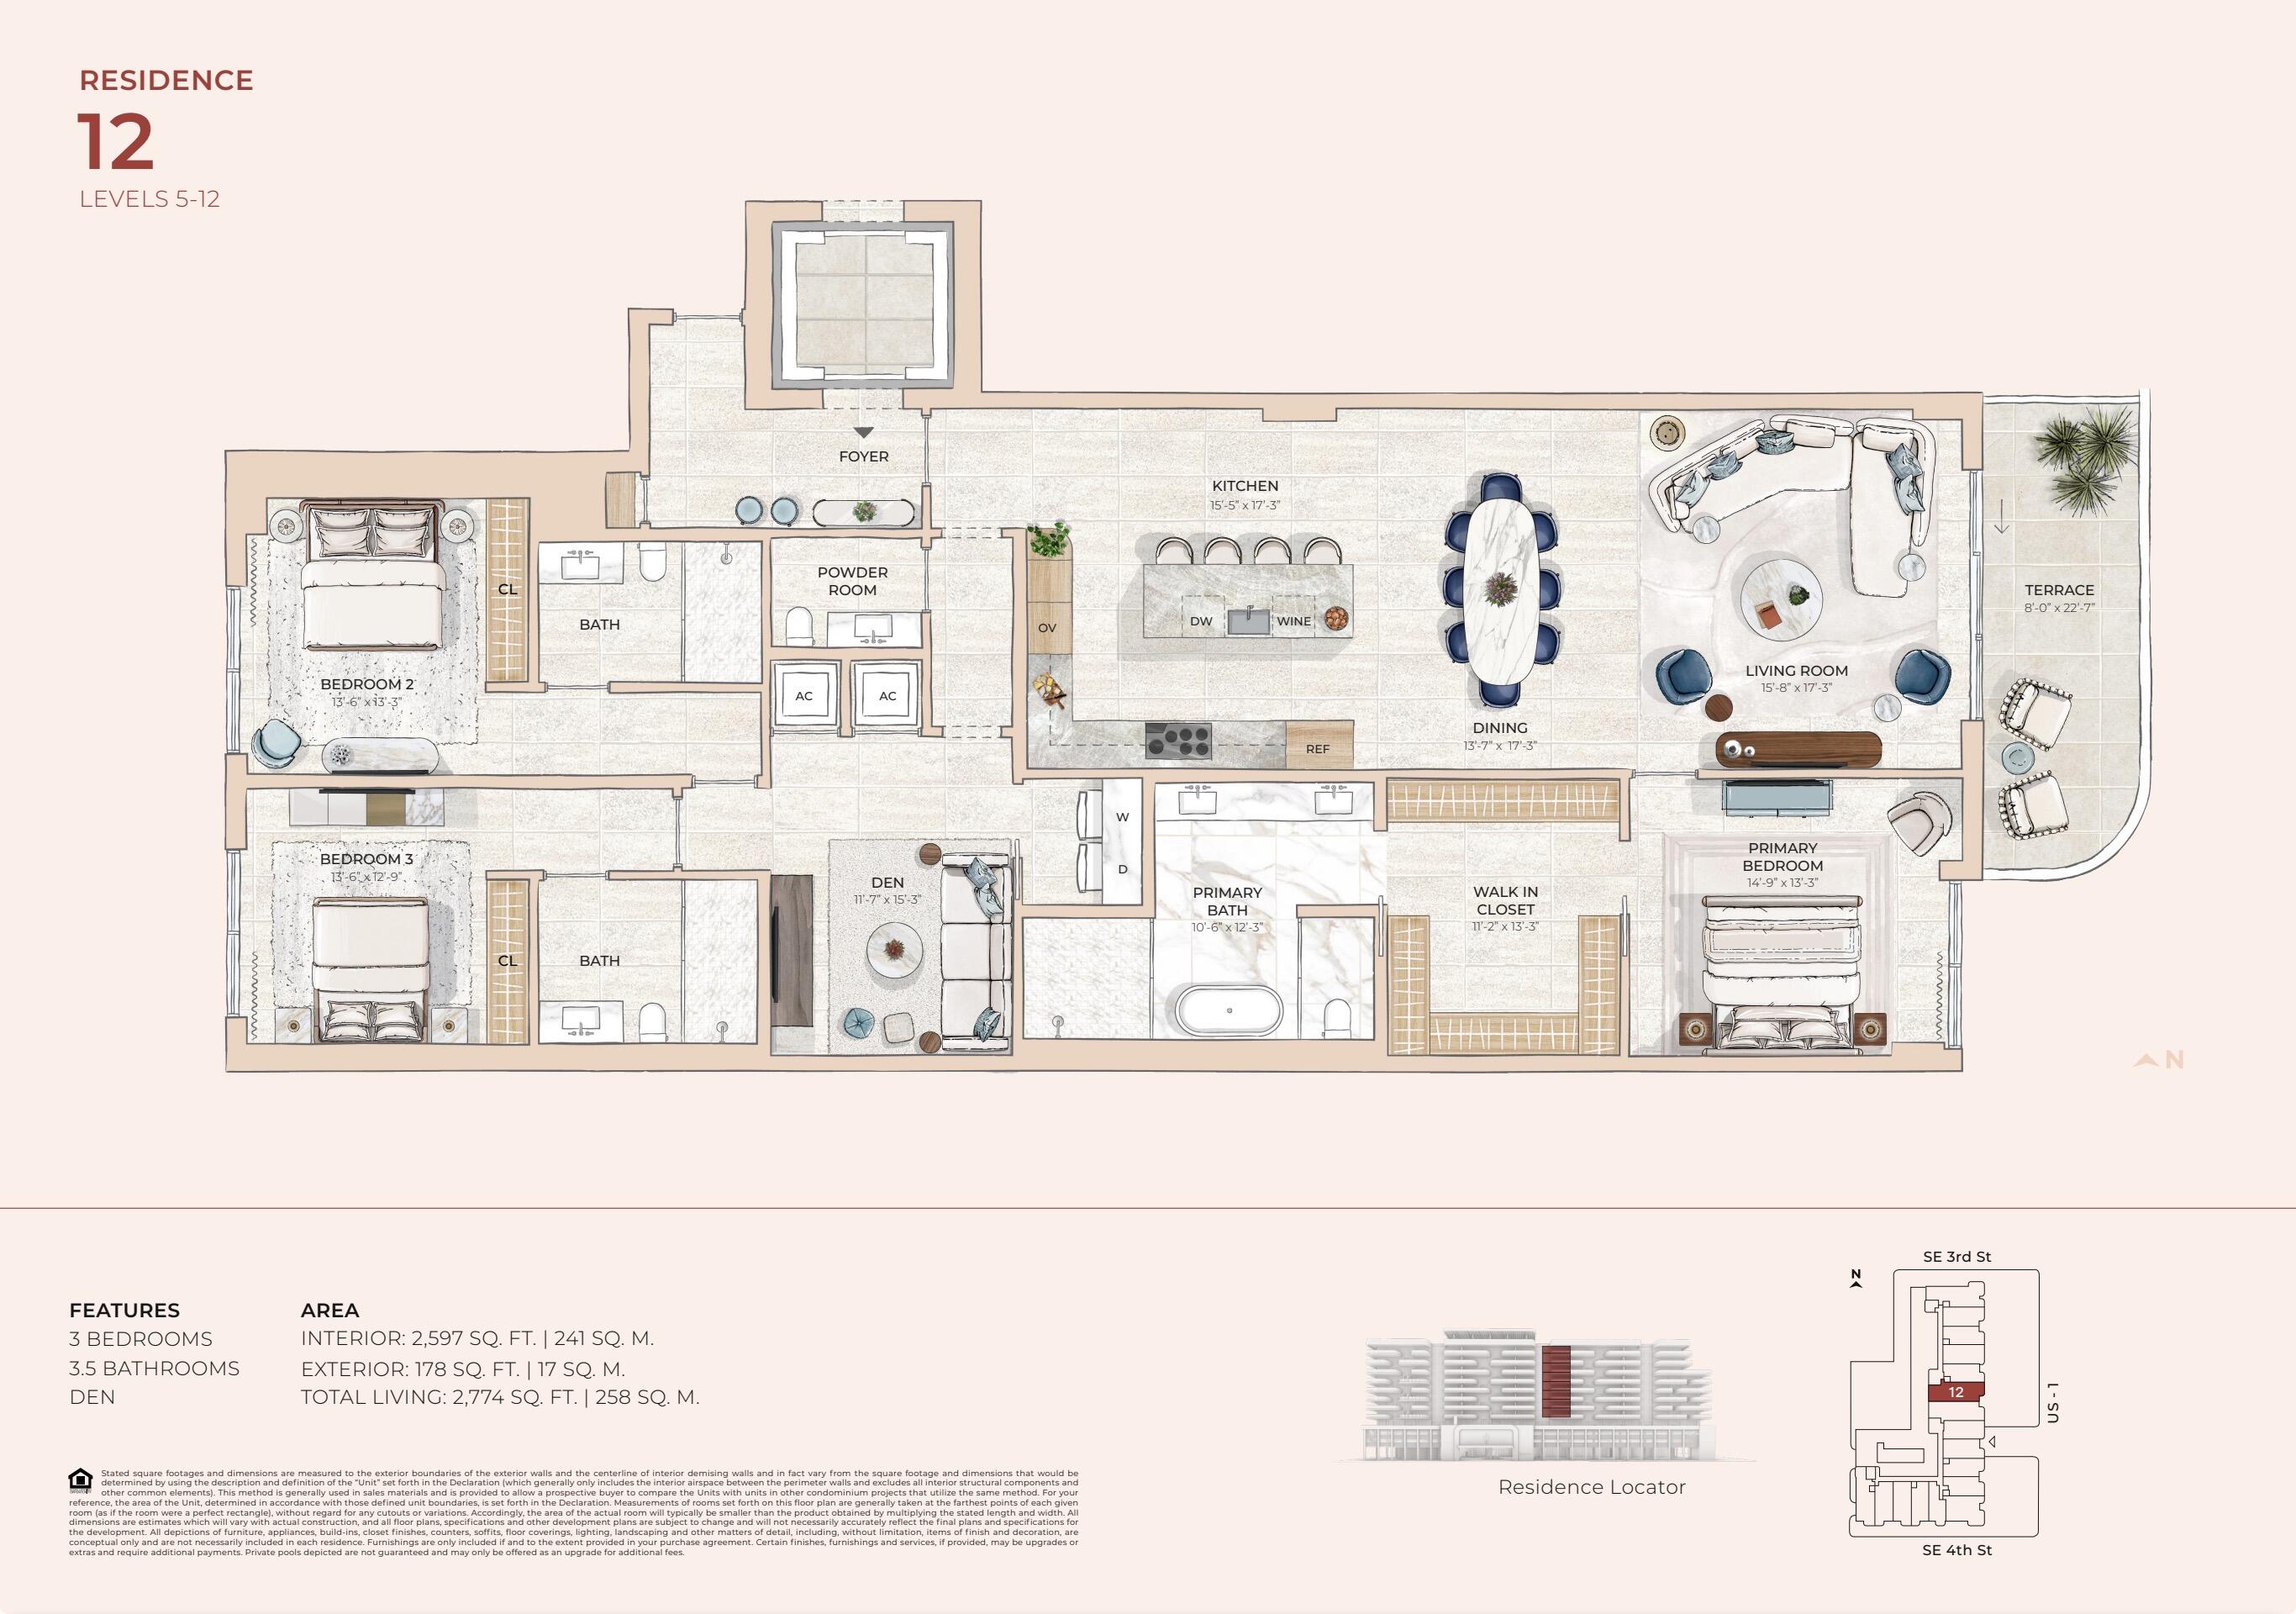
Floor plan for Residence 12, with three bedrooms, a den, and a terrace.
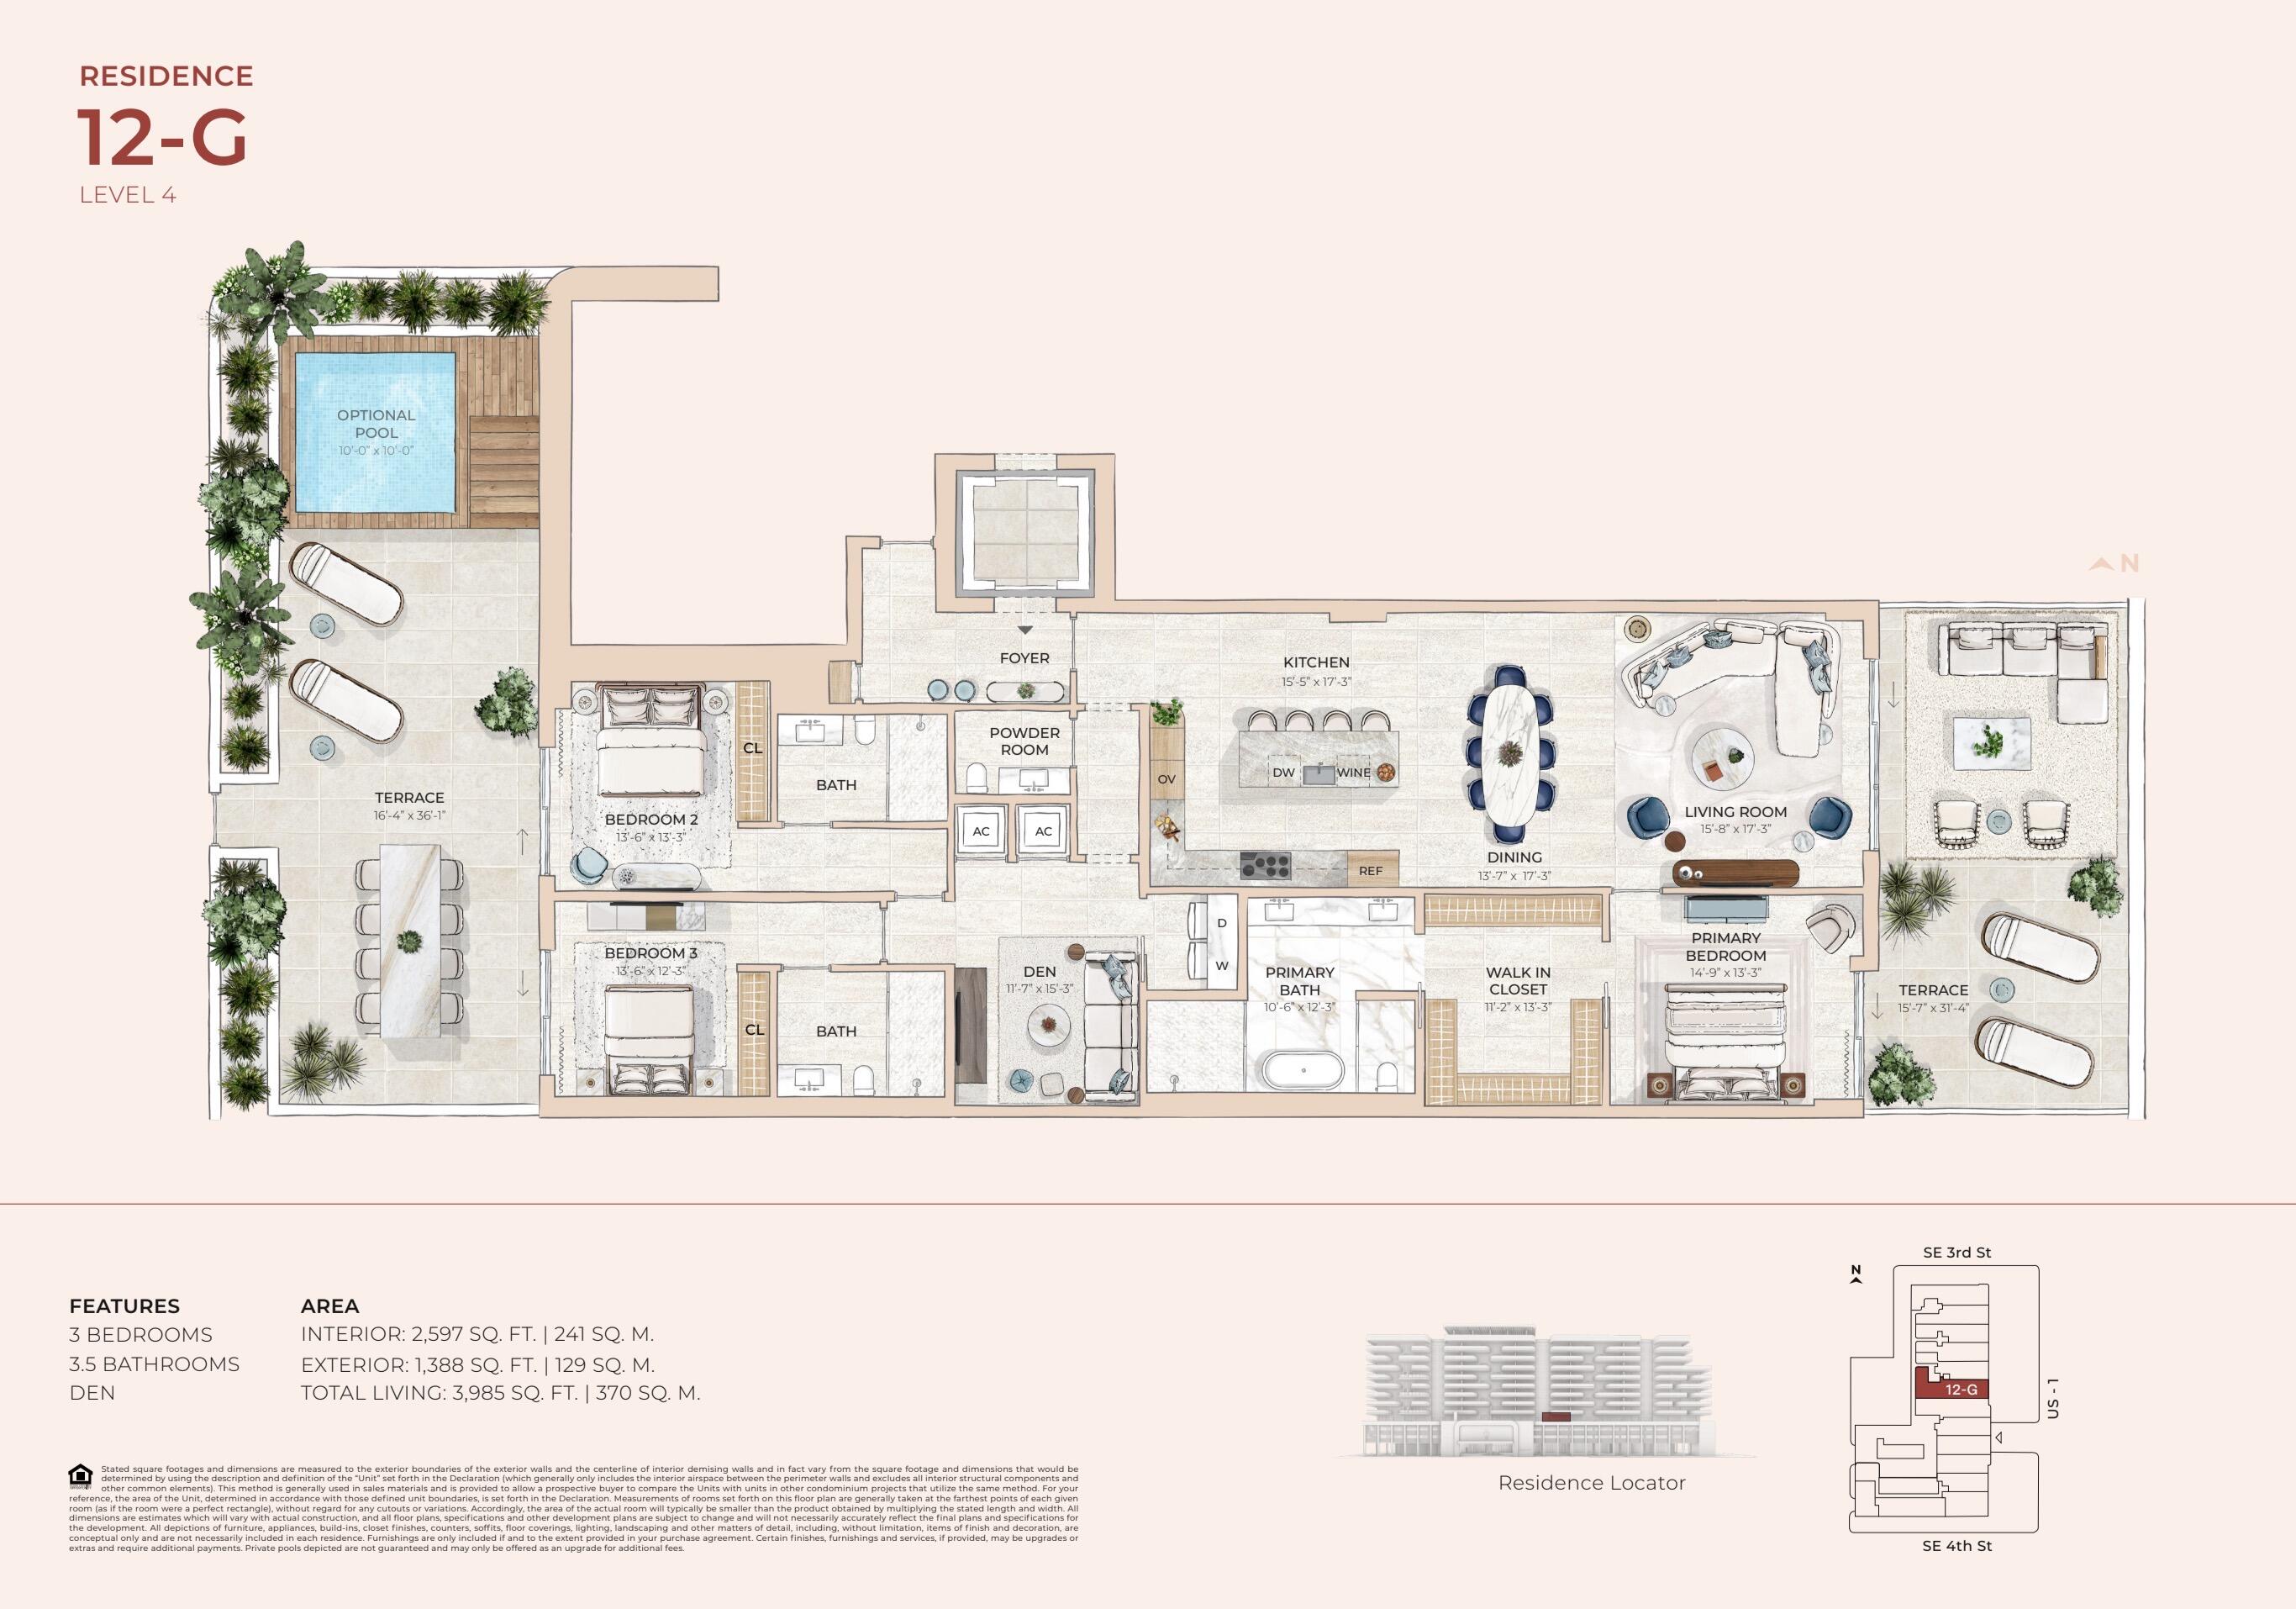
Floor plan for residence 12-G, with three bedrooms, a den, two terraces, and an optional pool.
SEE ALL PHOTOS
Rooftop pool terrace with palm trees and loungers overlooking the ocean and coastal skyline.
Condominium building with curved balconies, glass railings, and tropical landscaping.
Mr. C Residences entrance with curved balconies, palm landscaping, and a covered porte-cochère.
Residential lobby with a marble reception desk, blue lounge chairs, and a dramatic layered ceiling light.
Residential lounge with curved blue sofas, globe chandeliers, and floor-to-ceiling windows overlooking tropical landscaping.
Modern residential building and tropical landscaping behind a long pool, with loungers in the foreground.
Spa-style bathroom with a marble vanity and arched glass shower entrance.
Open-plan living area with dining table, kitchen island, and ocean views through floor-to-ceiling windows.
Furnished dining room with tall windows, chandeliers, and views of tropical greenery.
Upscale restaurant bar with blue velvet stools, marble counter, and garden-facing dining area.
Rooftop pool terrace overlooking Boca Raton and the ocean at sunset, with lounge chairs and a set coffee table.
Rooftop terrace with pergola, lounge seating, and dining area overlooking a golf course and distant water.
Rooftop terrace bar with illuminated counters, bar stools, outdoor dining tables, and flowering plants at dusk.
Indoor golf simulator lounge with a large course screen, putting area, and wall-mounted clubs.
Fitness room with cardio and strength equipment, floor-to-ceiling windows, and warm wood finishes.
Landscaped terrace garden with a broad lawn, built-in seating, tropical plants, and views of distant buildings.
Floor plan for Residence 12, with three bedrooms, a den, and a terrace.
Floor plan for residence 12-G, with three bedrooms, a den, two terraces, and an optional pool.
For Sale

41 SE 4th Street 912

41 SE 4th Street 912, Boca Raton, FL 33432

$3,750,000
3 Bed + Den! Mr. C Residences Boca Raton will feature 133 thoughtfully designed residences with 2 - 4 bedroom layouts. Each home is crafted with refined Italian finishes, premium Wolf & Sub-Zero appliances, expansive terraces with floor-to-ceiling windows creating a light-filled, elegant living experience rooted in timeless European design. Residents will enjoy an elevated lifestyle defined by hospitality & wellness including a rooftop resort deck with an infinity pool, private cabanas, open-air cinema, social lounges, spa & hammam, fitness & yoga studios, lap pool, hot & cold plunges, plus private pickleball courts. At the heart of the experience is Bellini Restaurant, along with the exclusive rooftop Mr. C Bar & Lounge & access to benefits across the Mr. C global portfolio.

3
beds

4
baths

2,597 Sq.Ft. LIVING AREA

Features & Amenities

Interior

  • total bedrooms3
  • Total bathrooms4
  • full bathrooms3
  • half bathroom1
  • Laundry room In Unit, Washer Dryer Install Allowed
  • Flooring Ceramic Tile, Wood
  • APPLIANCES Cooktop, Dryer, Dishwasher, Electric Cooktop, Freezer, Disposal, Ice Maker, Microwave, Oven, Refrigerator, Wine Refrigerator, Washer
  • other interior Features Dual Sinks, Elevator, Kitchen Island, Split Bedrooms, Tub Shower, Walk-In Closet(s), Bar

Area & Lot

  • Status For Sale
  • Living Area2,597 Sq.Ft.
  • Total Area2,775 Sq.Ft.
  • MLS® IDB26082010
  • TypeCondo
  • YEAR BUILT2029
  • View DescriptionCity, Pool
  • Elementary SchoolBoca Raton
  • Middle SchoolBoca Raton Community
  • High SchoolBoca Raton

Exterior

  • STORIES1
  • Garage Space2.0
  • water SourcePublic
  • utilitiesCable Available, Underground Utilities
  • PoolAssociation, Heated
  • roofOther
  • parkingAssigned, Attached, Garage
  • HEAT TYPECentral
  • AIR CONDITIONINGCentral Air
  • sewerPublic Sewer
  • Disability FeaturesAccessibility Features, Accessible Entrance, Accessible Hallway(s)
  • HOA AmenitiesBilliard Room, Business Center, Clubhouse, Fitness Center, Management, Pickleball, Pool, Parking, Recreation Facilities, Restaurant, Sauna, Spa/Hot Tub, Elevator(s)
  • other exterior FeaturesBalcony, Outdoor Living Area

Financial

  • Sales Price$3,750,000
  • HOA $4,278/mo
  • Zoning DDRI (city)
View Virtual Tour
Condominium building with curved balconies, glass railings, and tropical landscaping.

Schedule a Showing

We would love to show you our beautiful property. Please select your preferred date and time below. An agent will be in touch shortly to confirm your appointment.

Schedule a Showing

We would love to show you our beautiful property. Please select your preferred date and time below. An agent will be in touch shortly to confirm your appointment.
Thank you for your interest in 41 SE 4th Street 912, Boca Raton, FL 33432. We are reviewing your request and will be in touch shortly!

Mortgage Calculator

Estimate your monthly mortgage payment, including the principal and interest, property taxes, and HOA. Adjust the values to generate a more accurate rate.
All estimates are provided for informational purposes only. Actual amounts may vary.
$0,000 Your Payment 20 15 65
$0,000 Your Payment

The Difference Is In the Experience

The Experience Team boasts profound connections and an abundant reservoir of resources, unlocking access to exquisite properties in the prestigious locales of Palm Beach, the Hamptons, Miami, and New York City. With a discerning grasp of the market dynamics and a circle of trusted contacts, we deftly navigate the real estate tapestry to pinpoint the impeccable property that resonates with our clients' refined tastes. Our meticulous engagement accompanies our clients at every juncture, from the discovery of the perfect property to the triumphant culmination of sealing the deal. Our presence in these distinguished regions is organic, yet our mission is artfully crafted - to transcend mere transactions and gracefully usher you to the threshold of your new haven.

Follow Us on Instagram